PUNTA CANA, DOMINICAN REPUBLIC
CASA. OFRENDA
Pure white. Curved walls. Quiet offering.
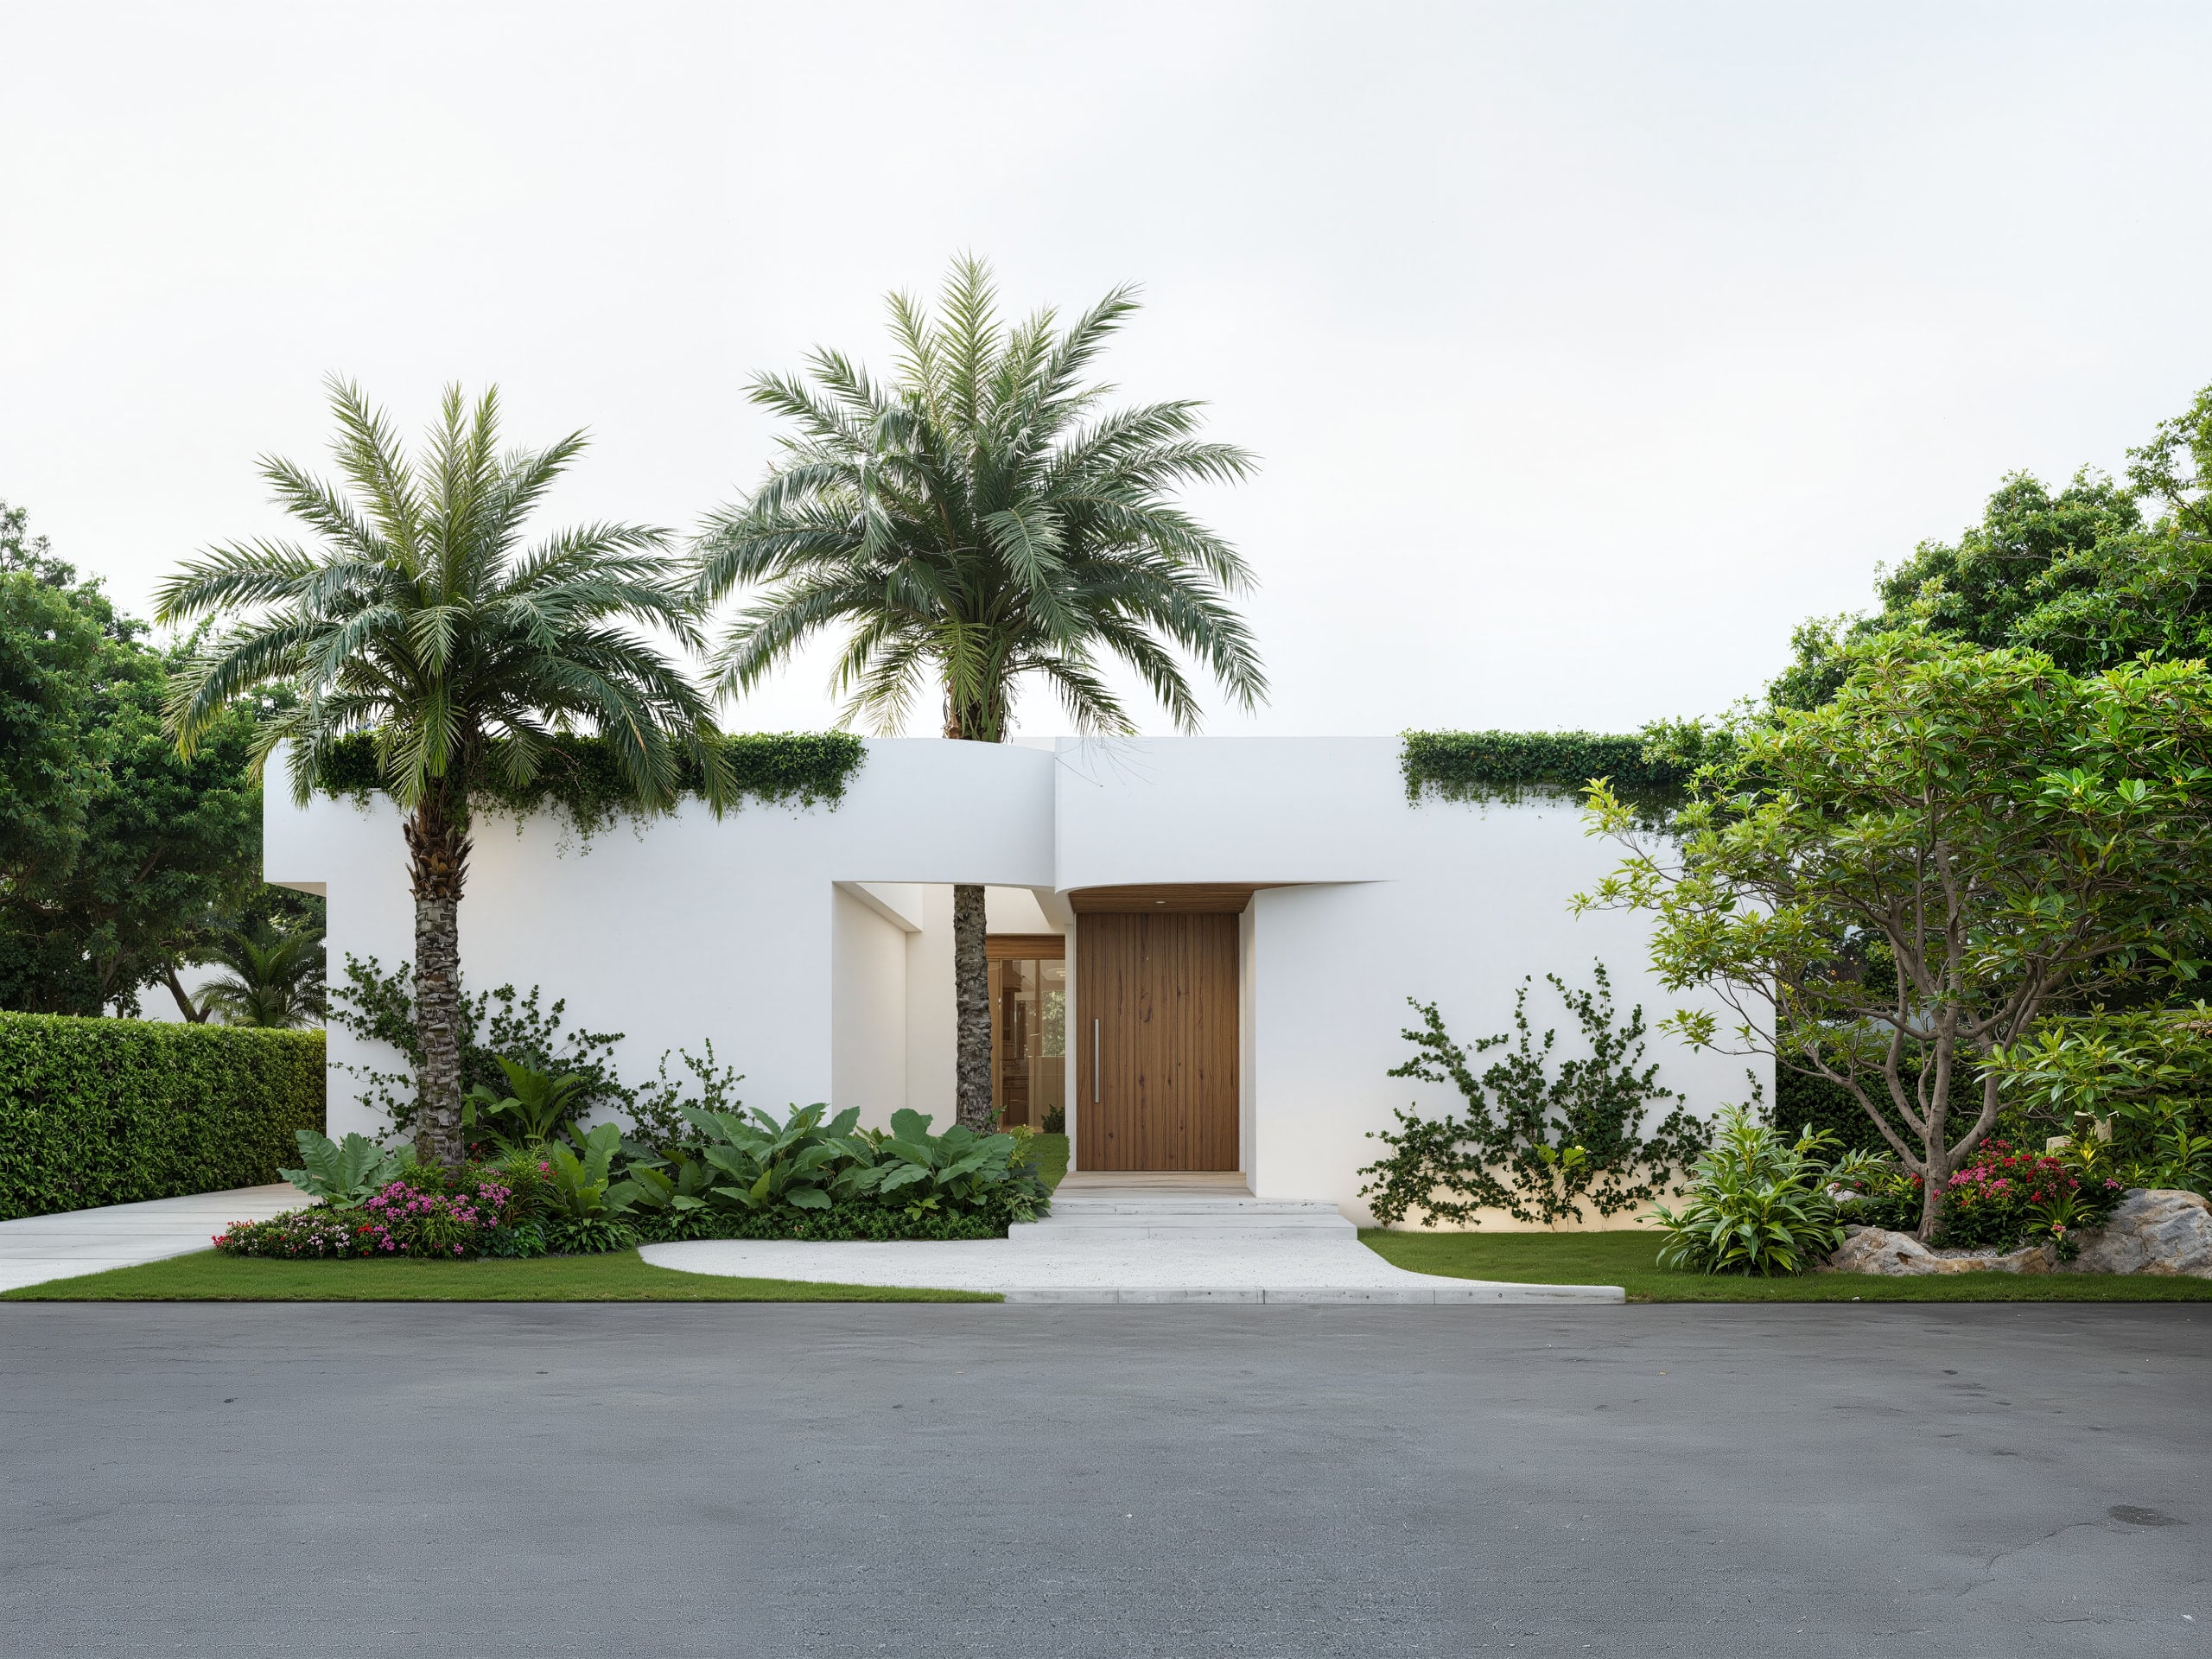
Casa Ofrenda begins with an opening. White walls curve inward to frame the entrance, parting around the trunks of two palms that rise straight through the threshold — the house makes room for what was already there. A single teak door sits in all that white like something set down with care.
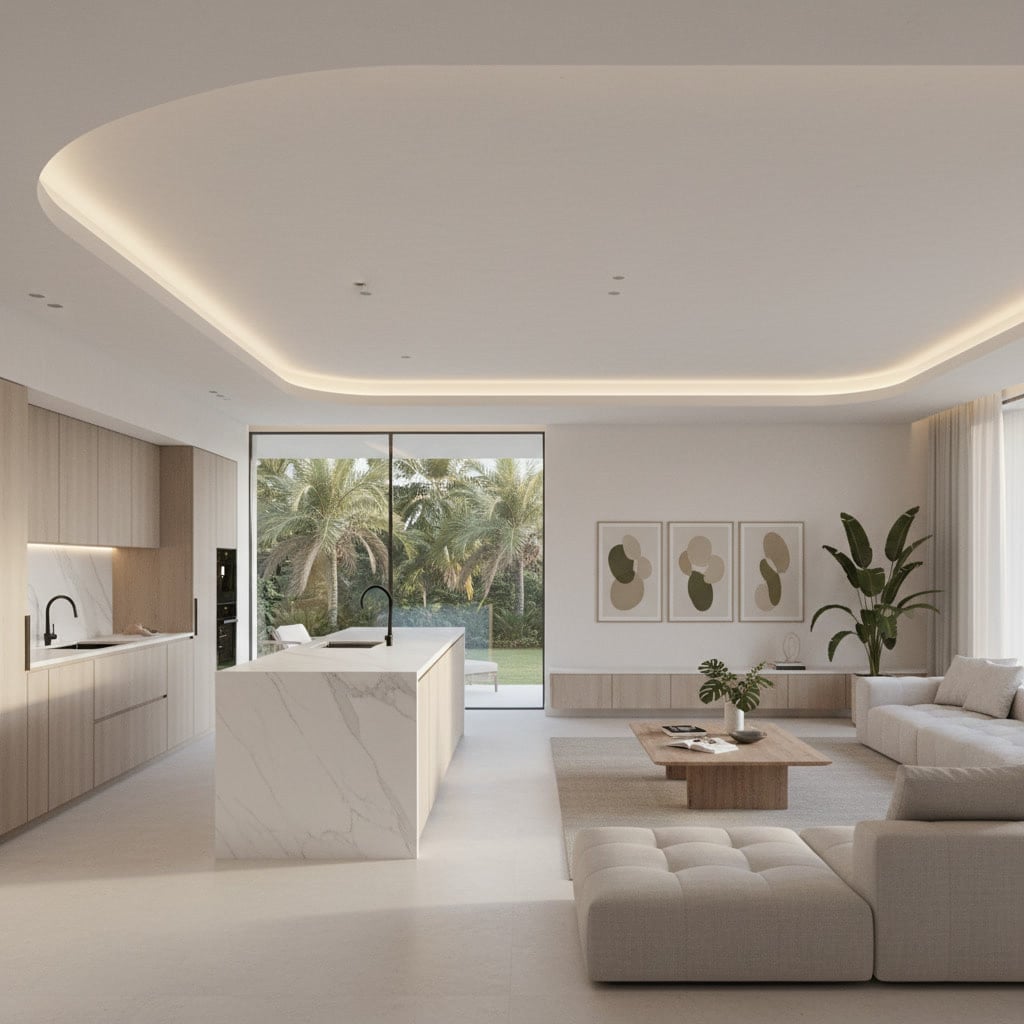
The palette is pure and calm. Smooth white stucco inside and out, pale stone underfoot, warm wood at the doors, marble at the kitchen island. Curved ceilings soften the light and trace a halo of concealed glow around each room. Green enters everywhere — clipped hedges along the parapet, planting at every wall, palms held within the architecture itself.
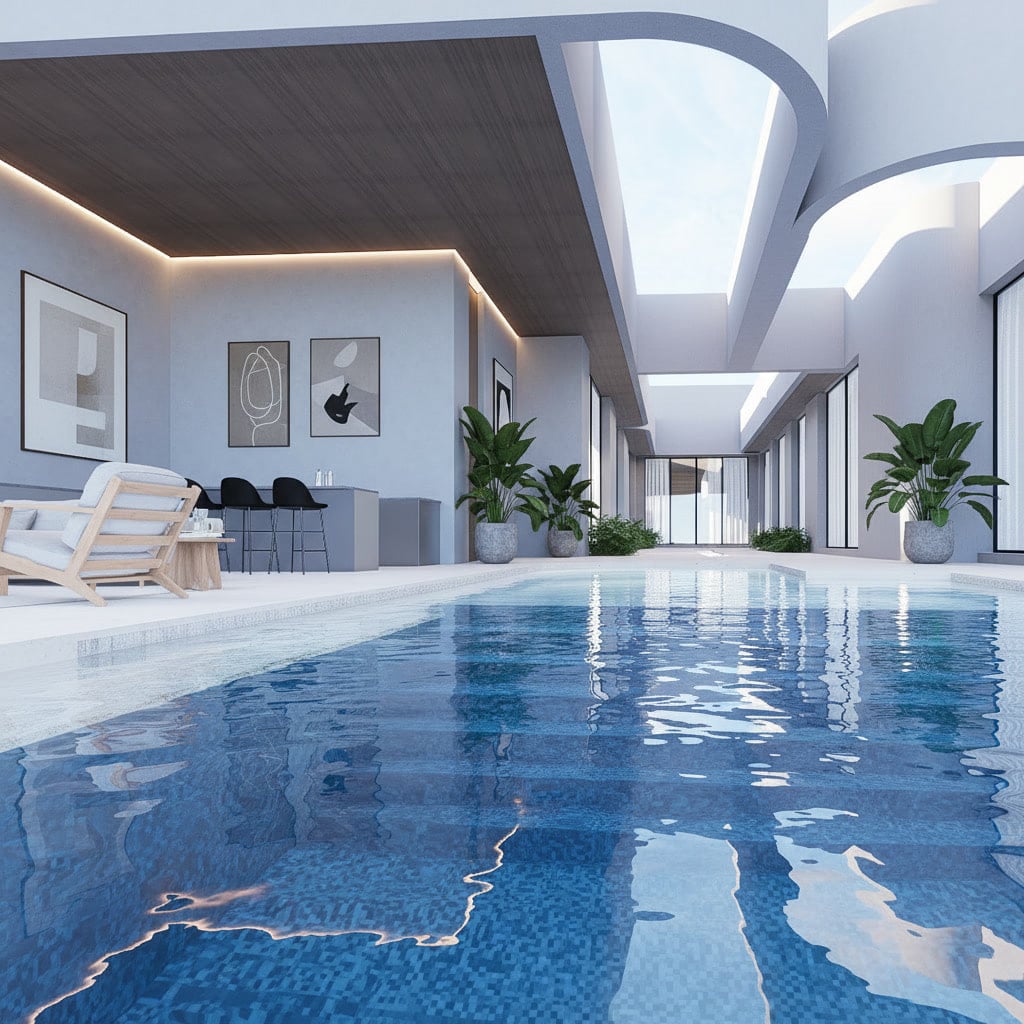
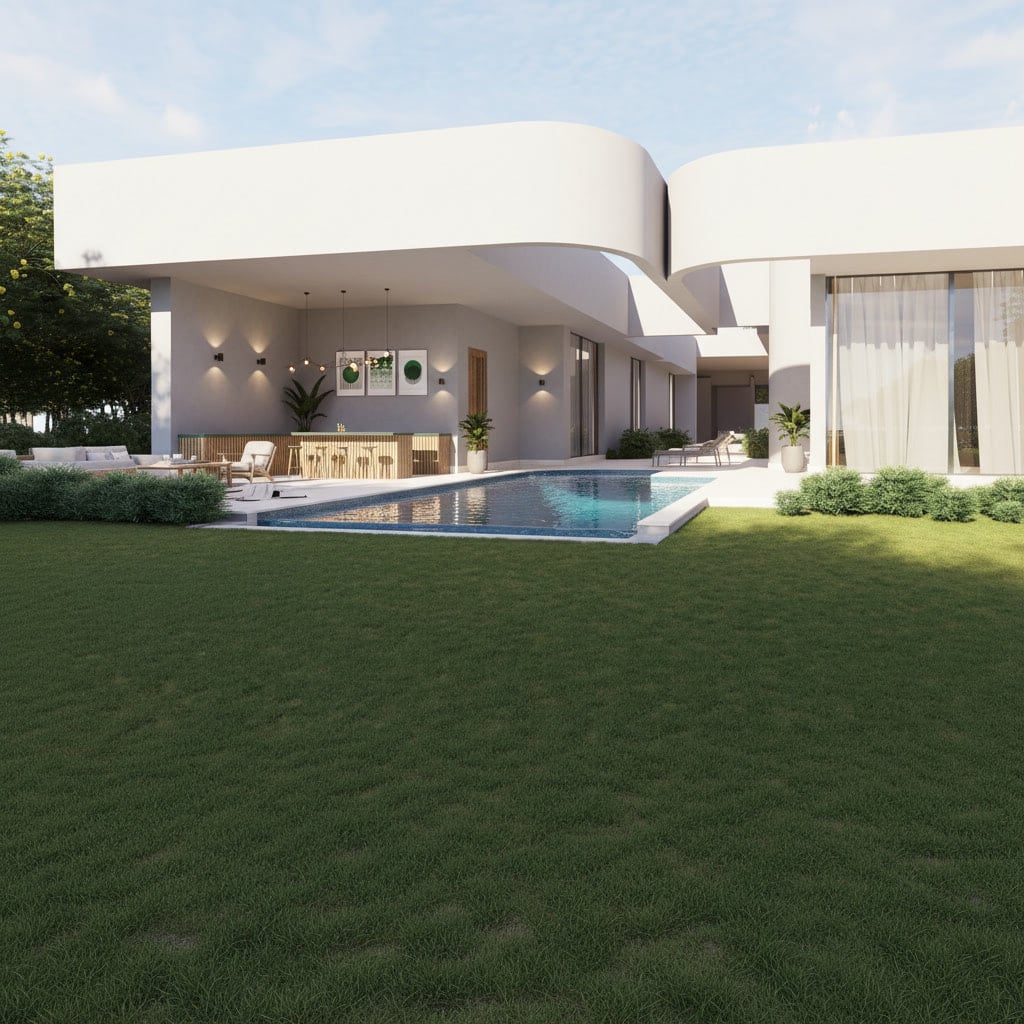
Inside, the house opens fully to garden and pool. Living, kitchen, and lounge flow as one bright volume beneath a rounded ceiling; full walls of glass dissolve the line between room and lawn. Even the water comes indoors, a calm pool held beneath a sculpted skylit vault.
Designed for Los Lagos in Punta Cana, Casa Ofrenda feels given rather than built — a house offered quietly to its garden, its light, and the two palms it was raised around.
- SQM TOTAL AREA
- 630
- YEAR DELIVERED
- 2025
- SQM LAND
- 1600
- BEDROOMS
- 7