PUNTA RUCIA, DOMINICAN REPUBLIC
VILLA. SOLSTICIO
Dark shell. Warm wood. Suspended light.
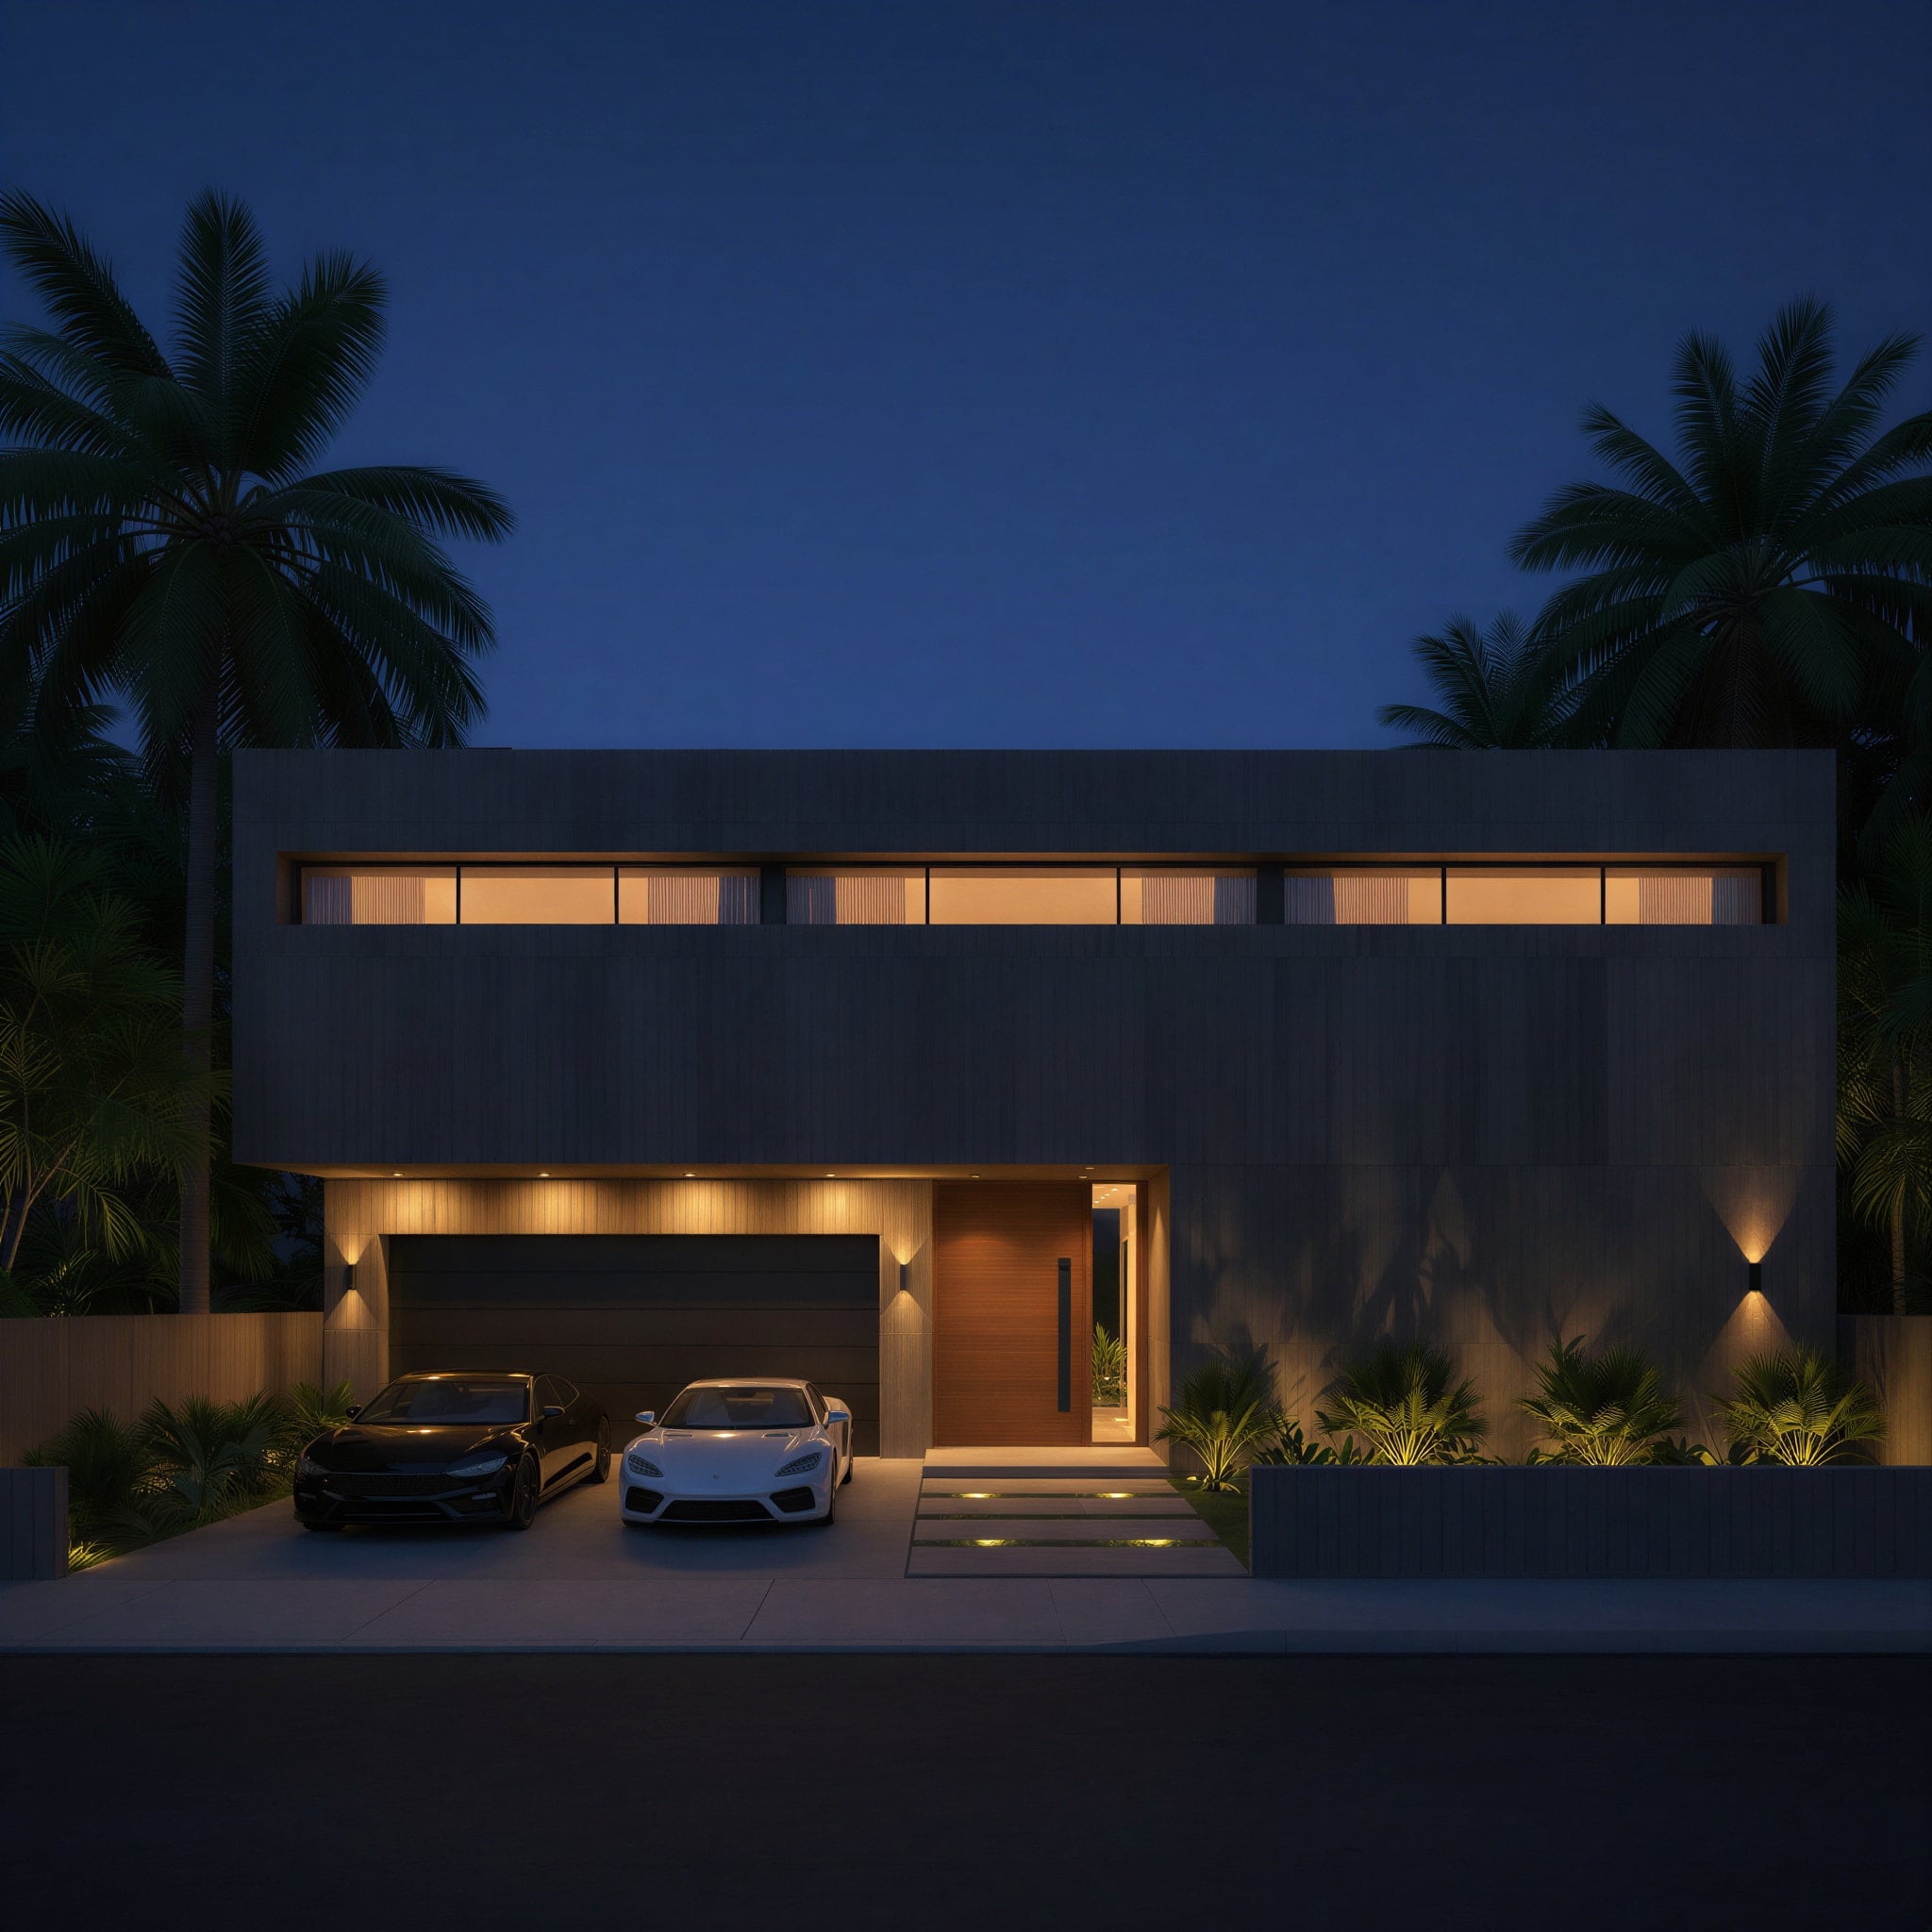
Villa Solsticio begins with a threshold. From the street it reads as a single dark volume, quiet and rectilinear — a shell that gives little away, marked only by a thin band of glowing light beneath the roofline. You cross from that reserve into something entirely warmer.
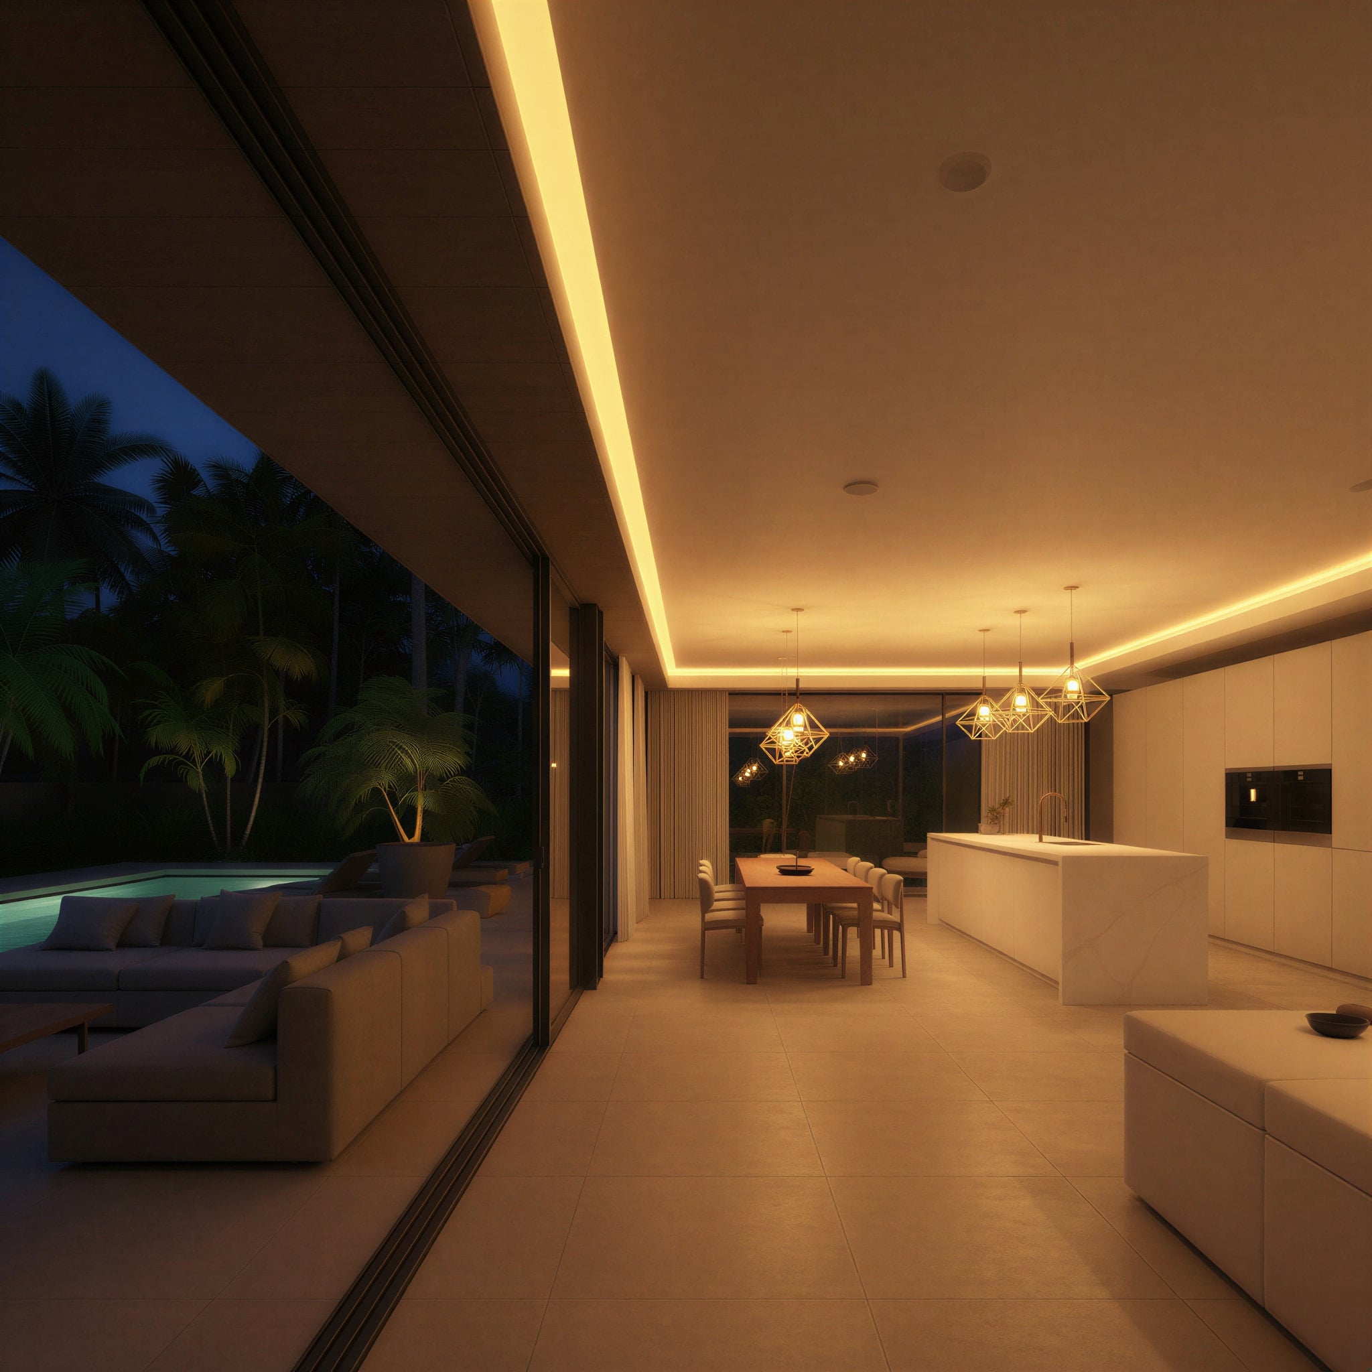
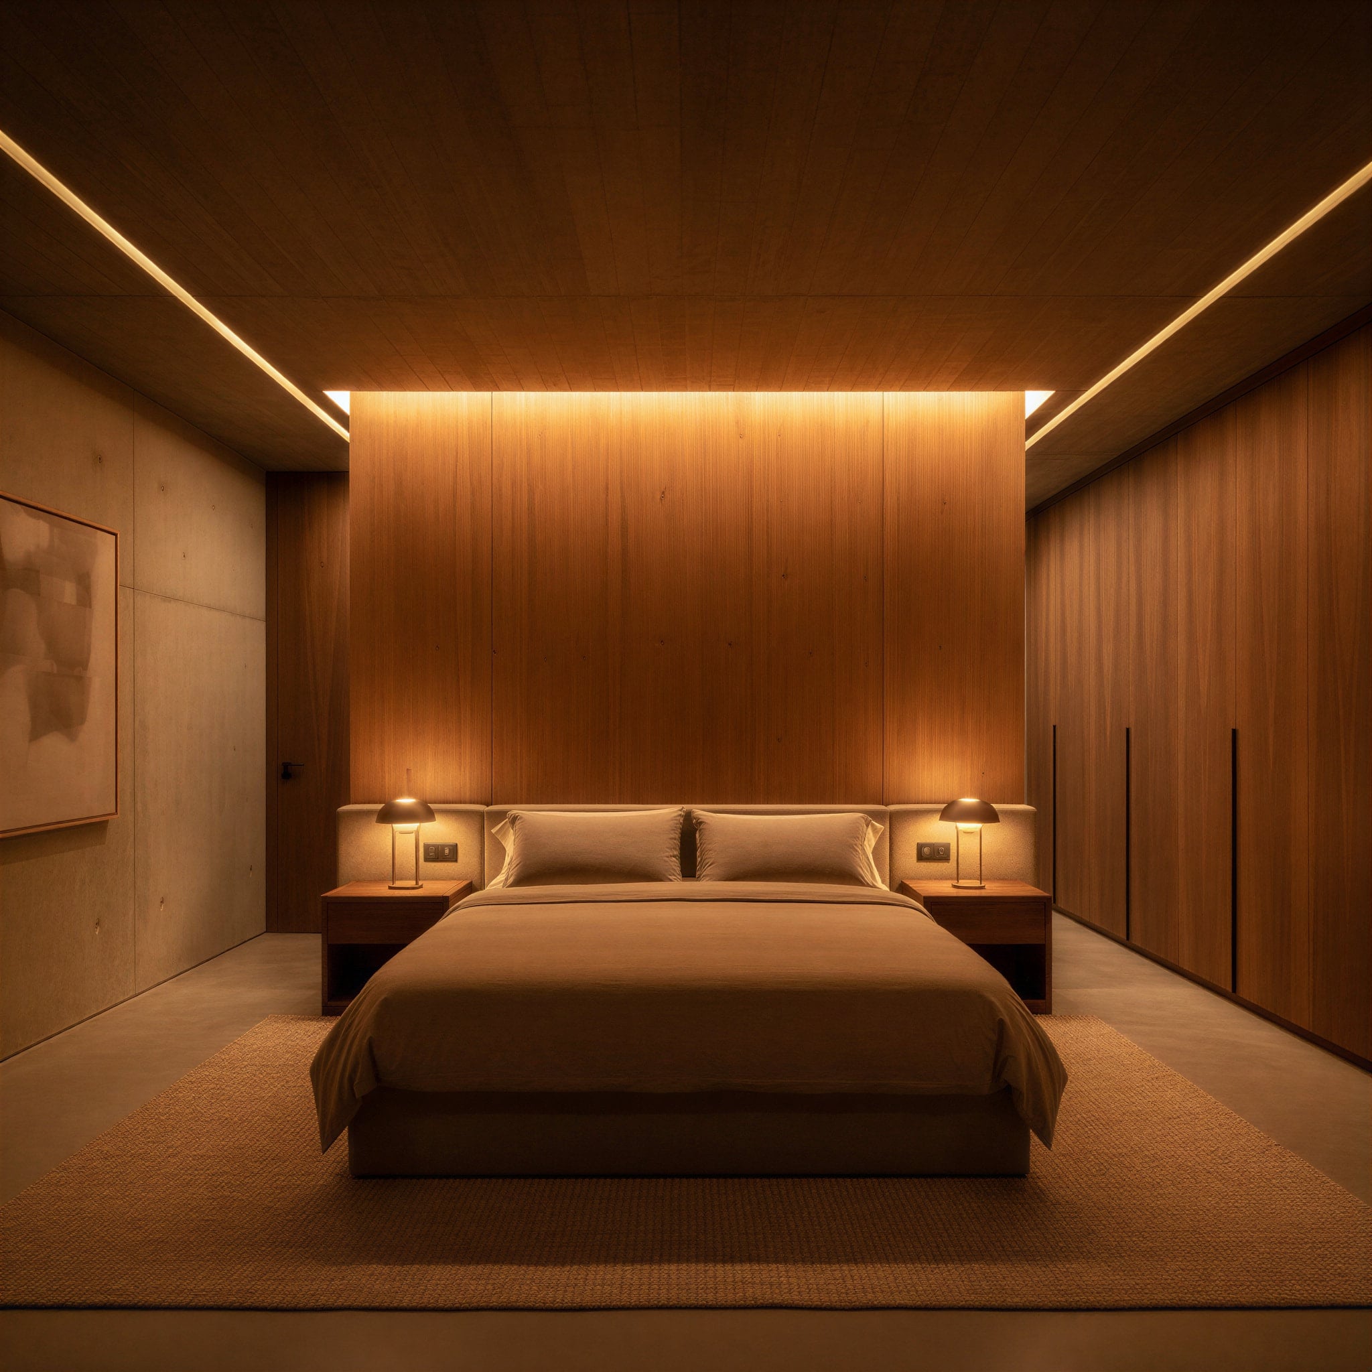
Inside, the whole house turns to wood. Timber walls, timber ceilings, floors the color of warm sand — every surface bathed in low golden light drawn from hidden coves. The palette is close and enveloping; the master bedroom wraps itself in a single wall of grain, lit soft from above. Nothing is loud. The house holds its warmth the way the longest day holds the sun.
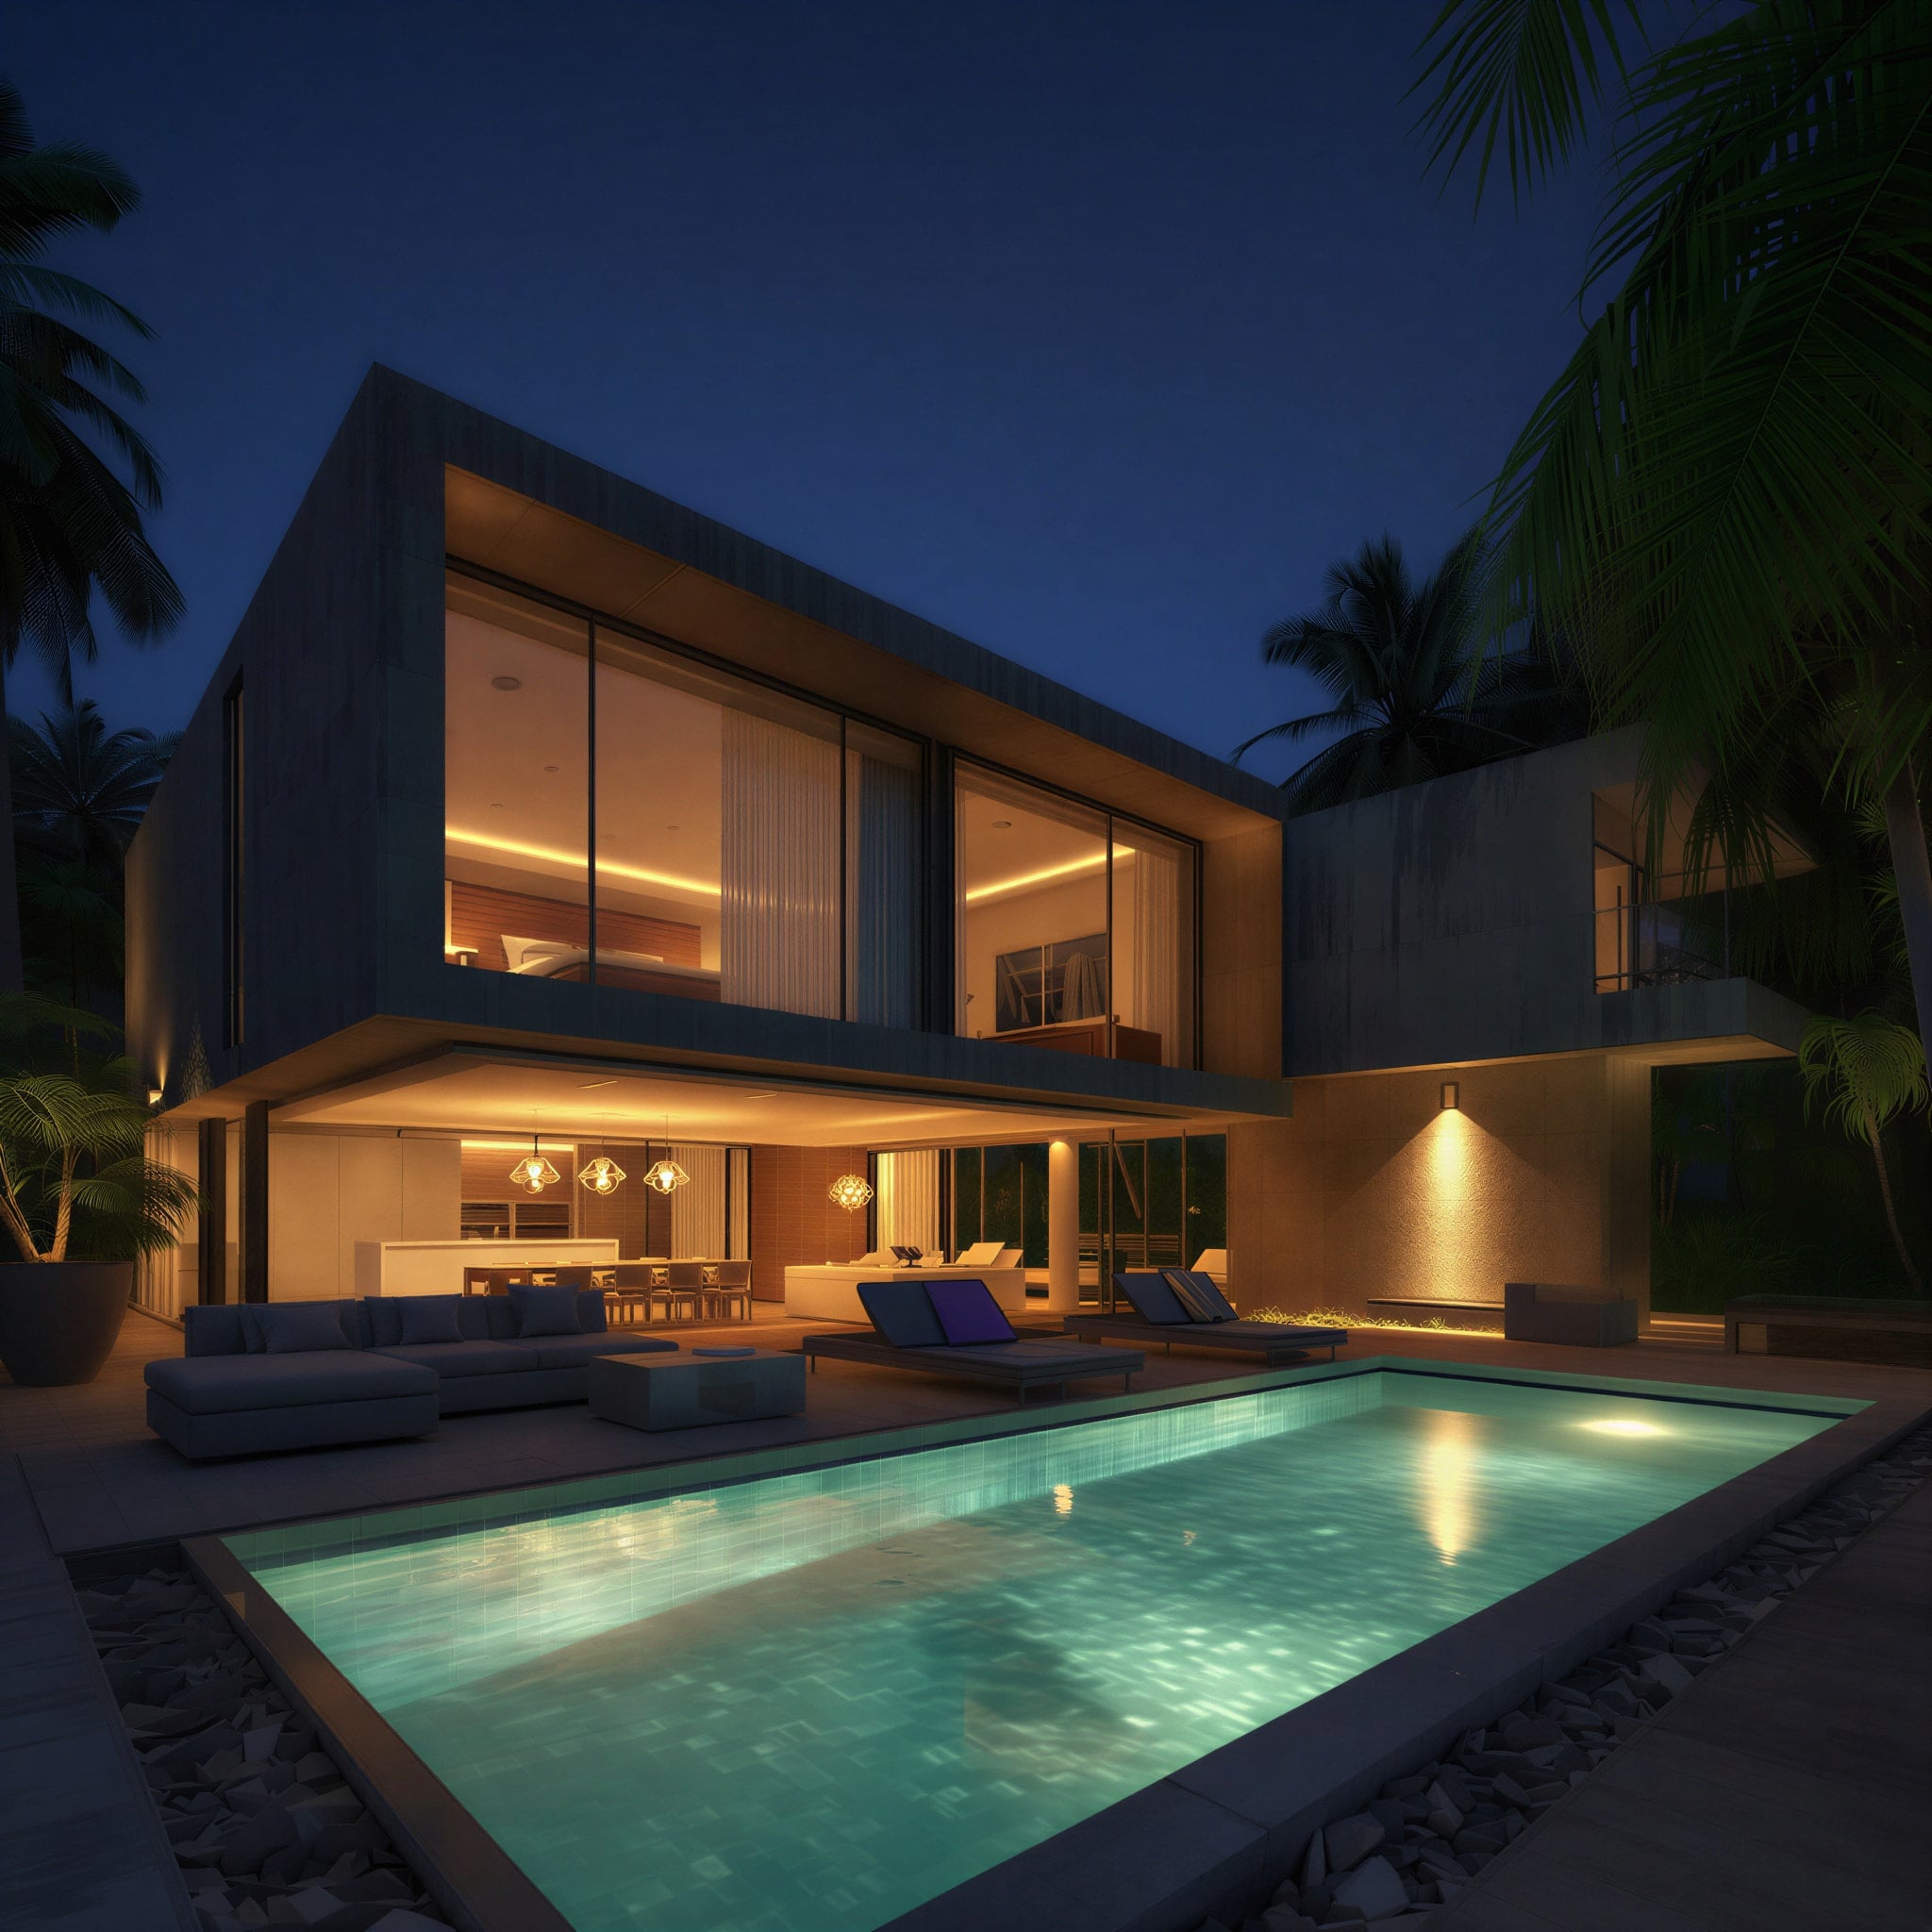
The living spaces open sideways to the pool through full sliding walls of glass, so the kitchen, dining, and lounge become one long room between the water and the palms. At night the interior glows amber against the deep blue dusk, and the pool carries the light back.
Designed for Punta Rucia, Villa Solsticio feels tuned to the pause in the year — compact, warm, and entirely still, a house that holds the light instead of chasing it.
- SQM TOTAL AREA
- 380
- YEAR DELIVERED
- 2026
- SQM LAND
- 550
- BEDROOMS
- 4