LAS TERRENAS, DOMINICAN REPUBLIC
VILLA. CENIT
Warm stucco. Rounded volumes. Amber light.
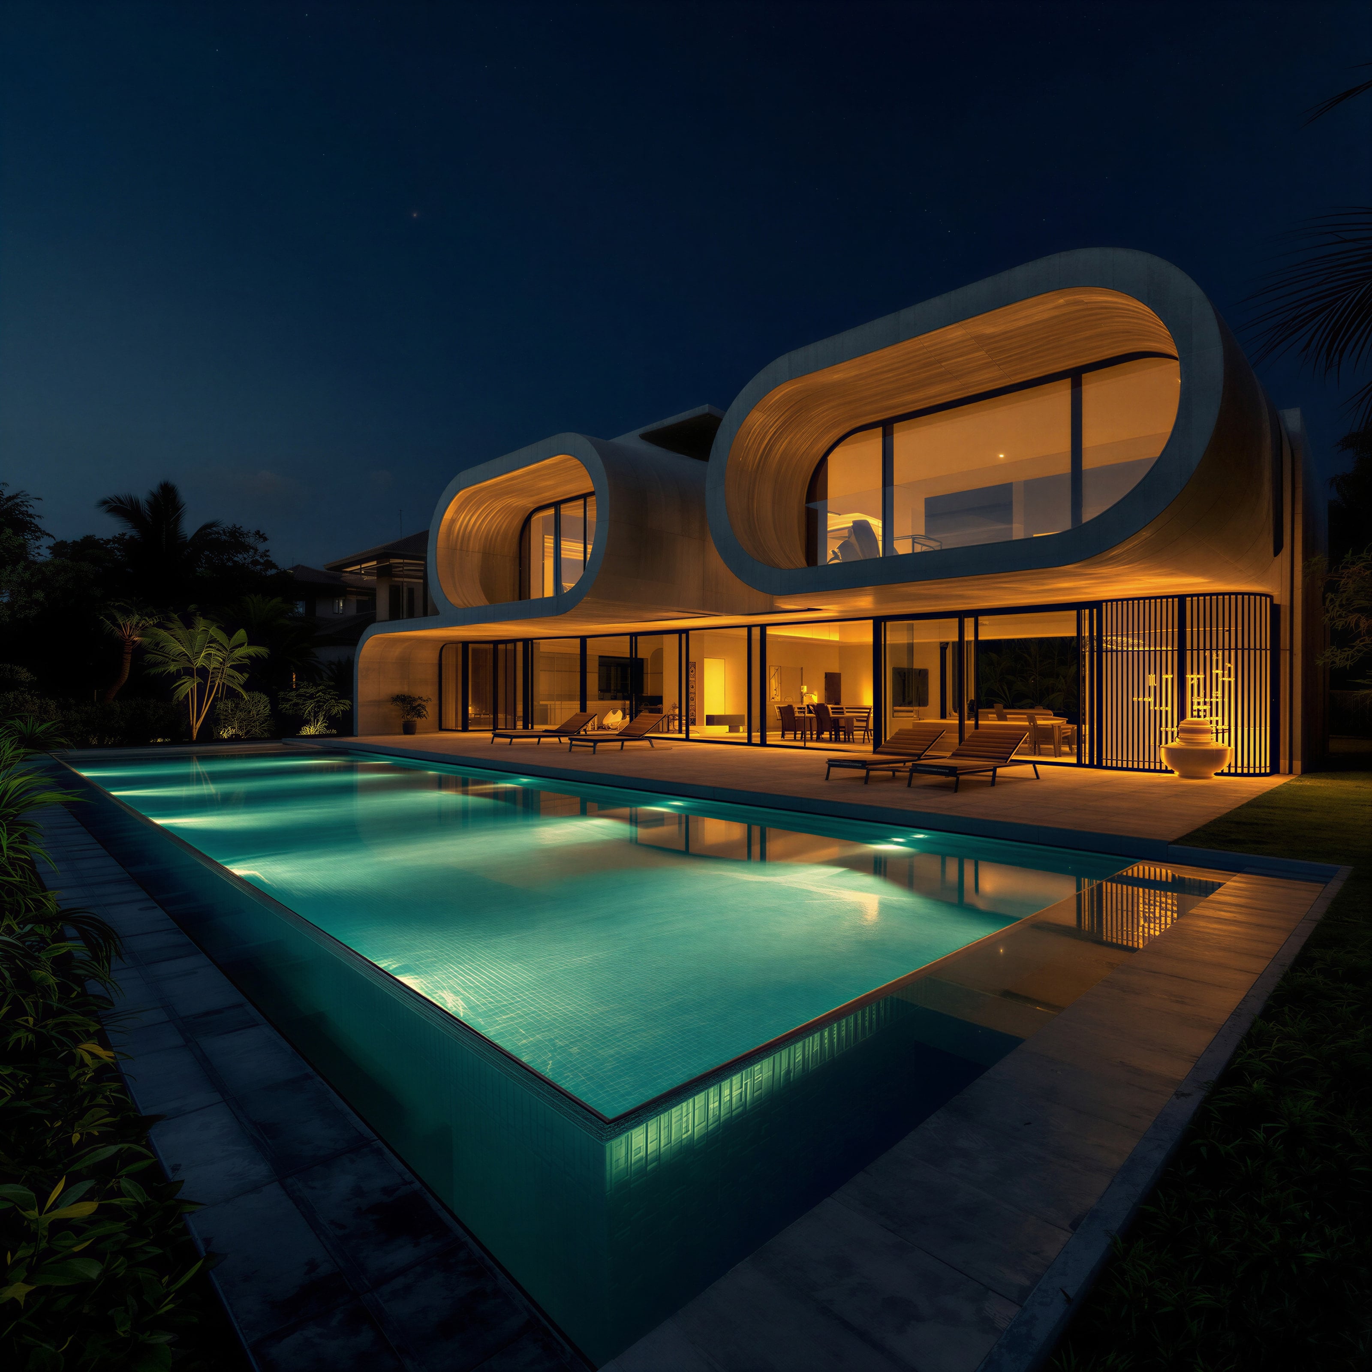
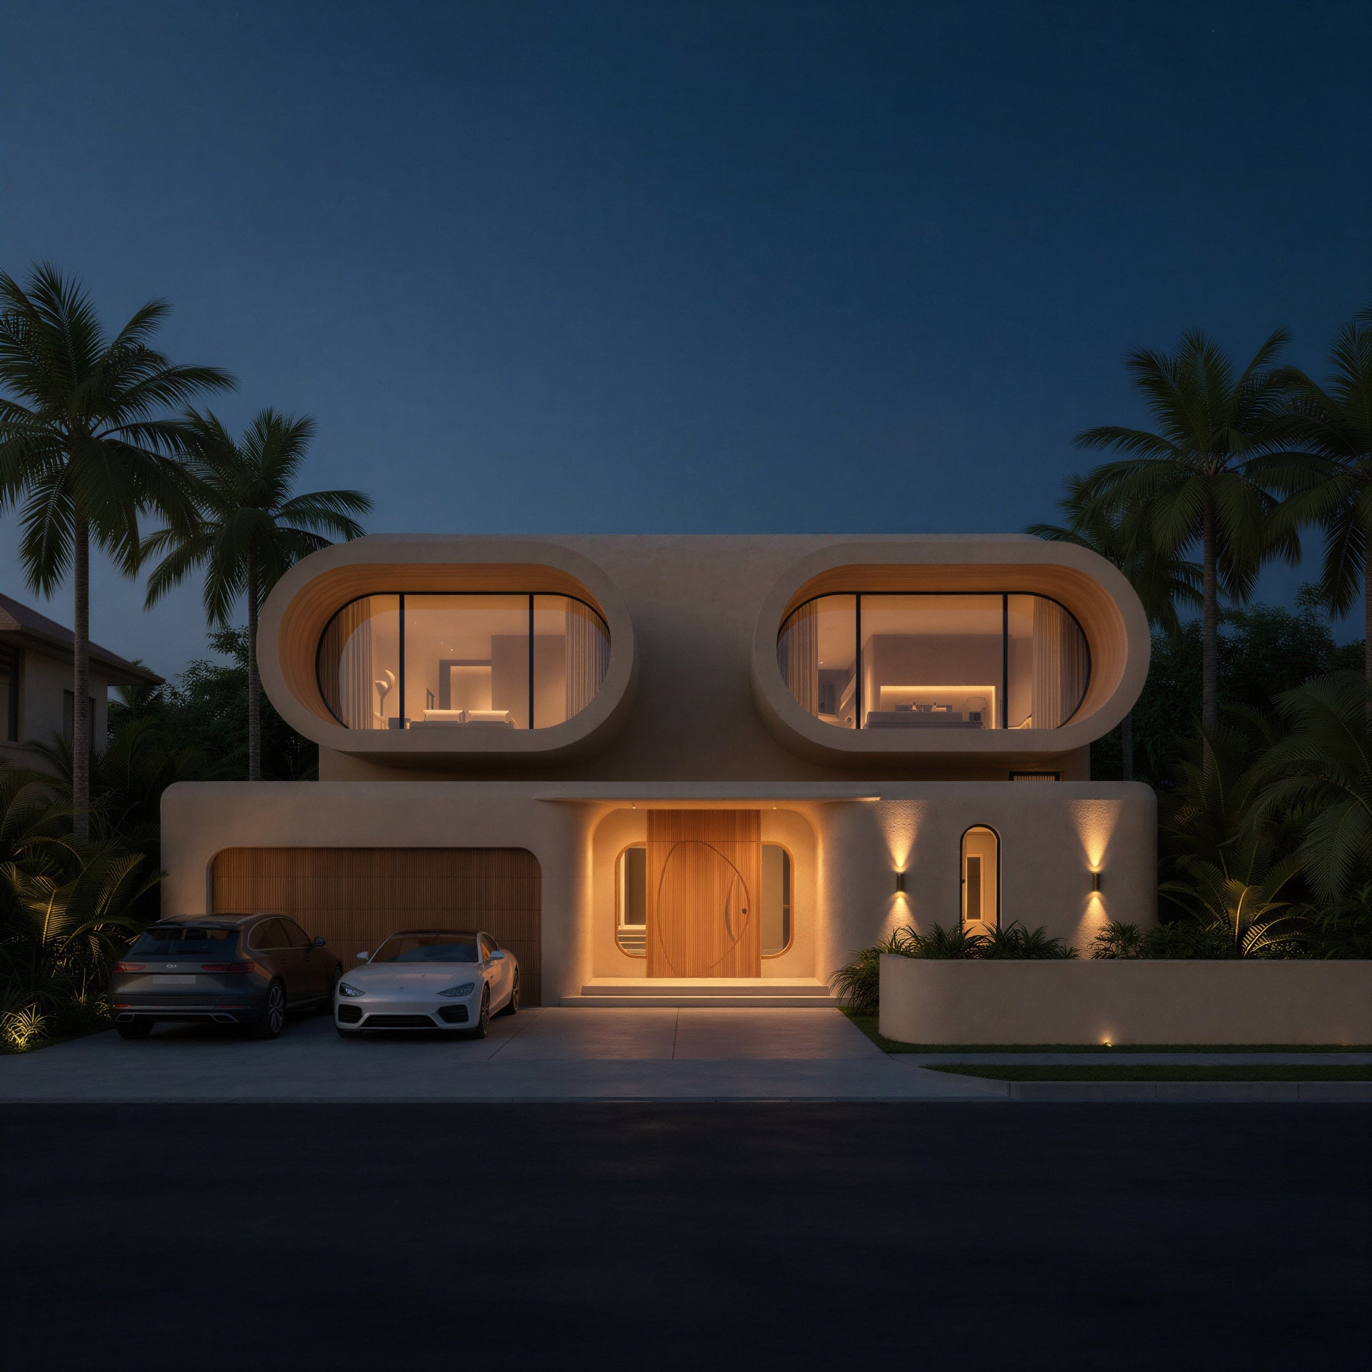
Villa Cénit begins with a curve. Two great rounded volumes rest on a low base like smooth stones set on end — no sharp edges anywhere, every corner drawn soft, every window pulled into an oval. The house doesn't cut the sky; it rolls against it.
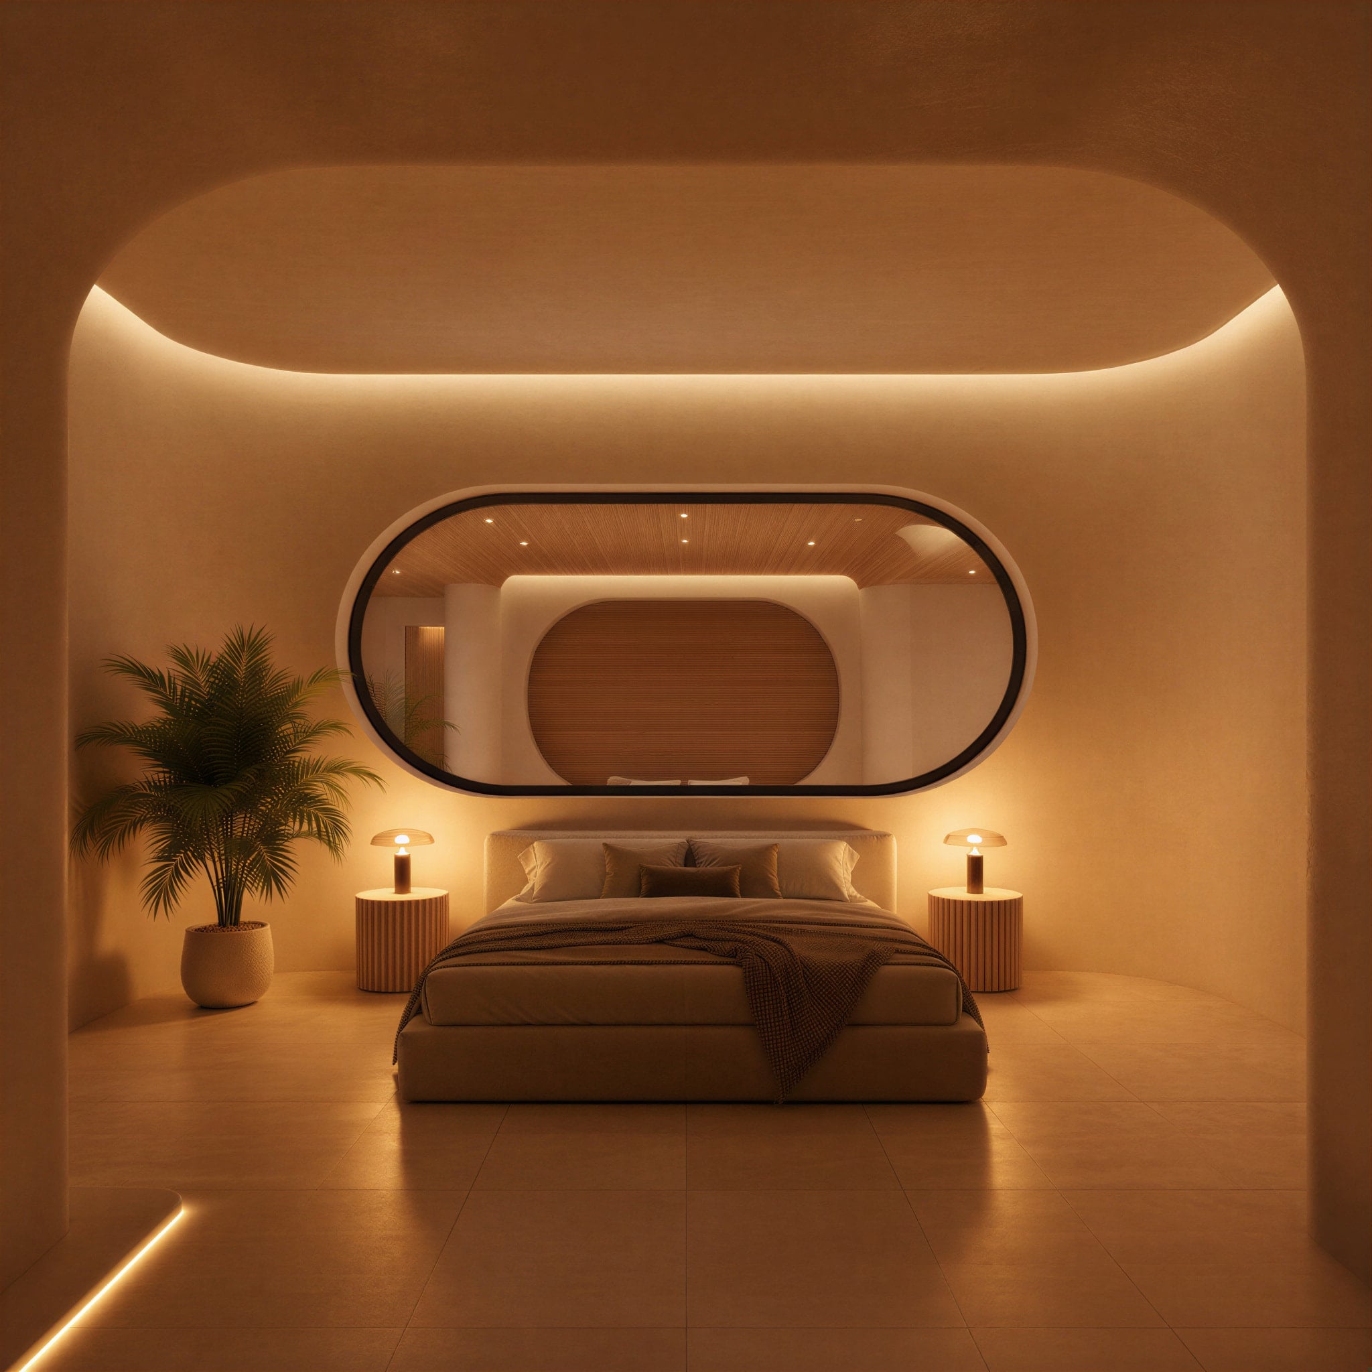
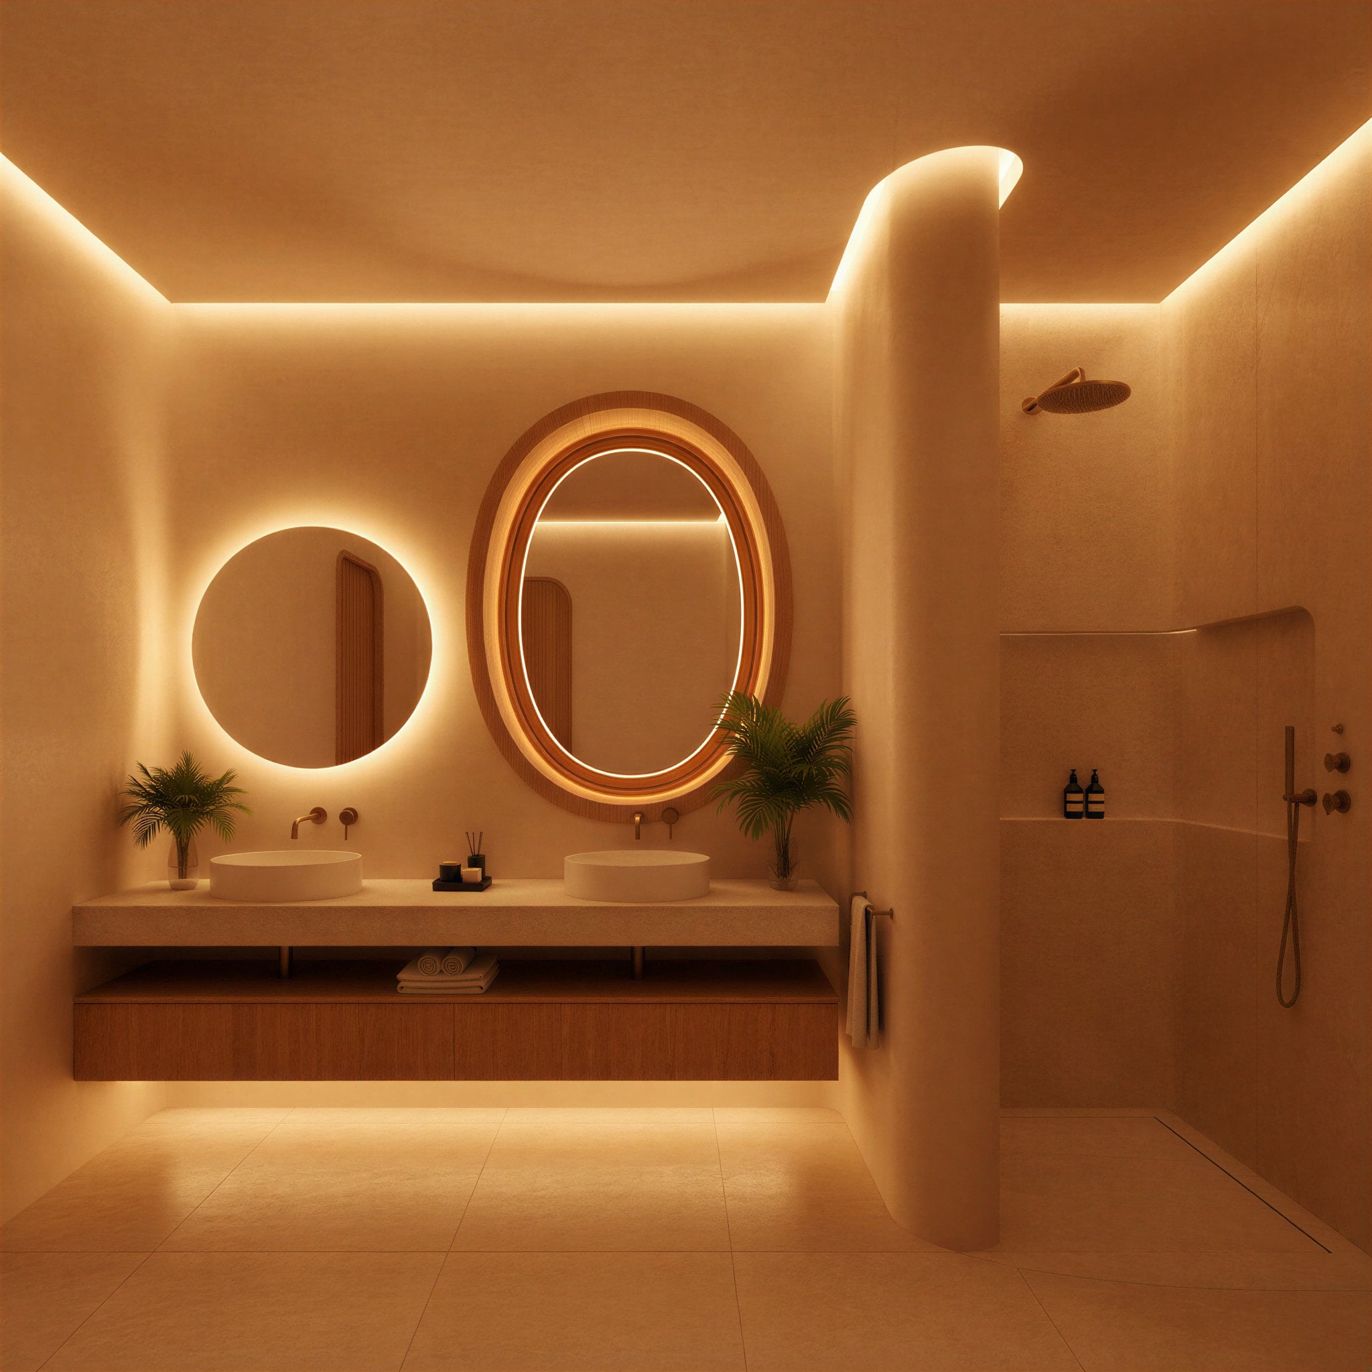
The palette is warm and continuous. Hand-troweled stucco in tones of sand and honey, teak louvers, travertine underfoot — a single earthen material wrapping walls, ceilings, and thresholds without a seam. Everything is bathed in amber: hidden coves trace the curved ceilings, and at dusk the oval windows glow like lanterns, the whole house lit from within.
Inside, the softness deepens. Ceilings sweep in long unbroken curves; the master bedroom cradles the bed within a rounded niche; the bath curls around its own column, lit low and gold. Full glass walls slide open to the pool and the terrace, and the warm interior spills out across the water.
Designed for Las Terrenas, Villa Cénit feels tuned to the golden hour — a house held permanently at the warmest point of the day.
- SQM TOTAL AREA
- 550
- YEAR DELIVERED
- 2024
- SQM LAND
- 1900
- BEDROOMS
- 6