TULUM, MEXICO
VILLA. NIMBO
Floating curves. Suspended green. Cloud over jungle.
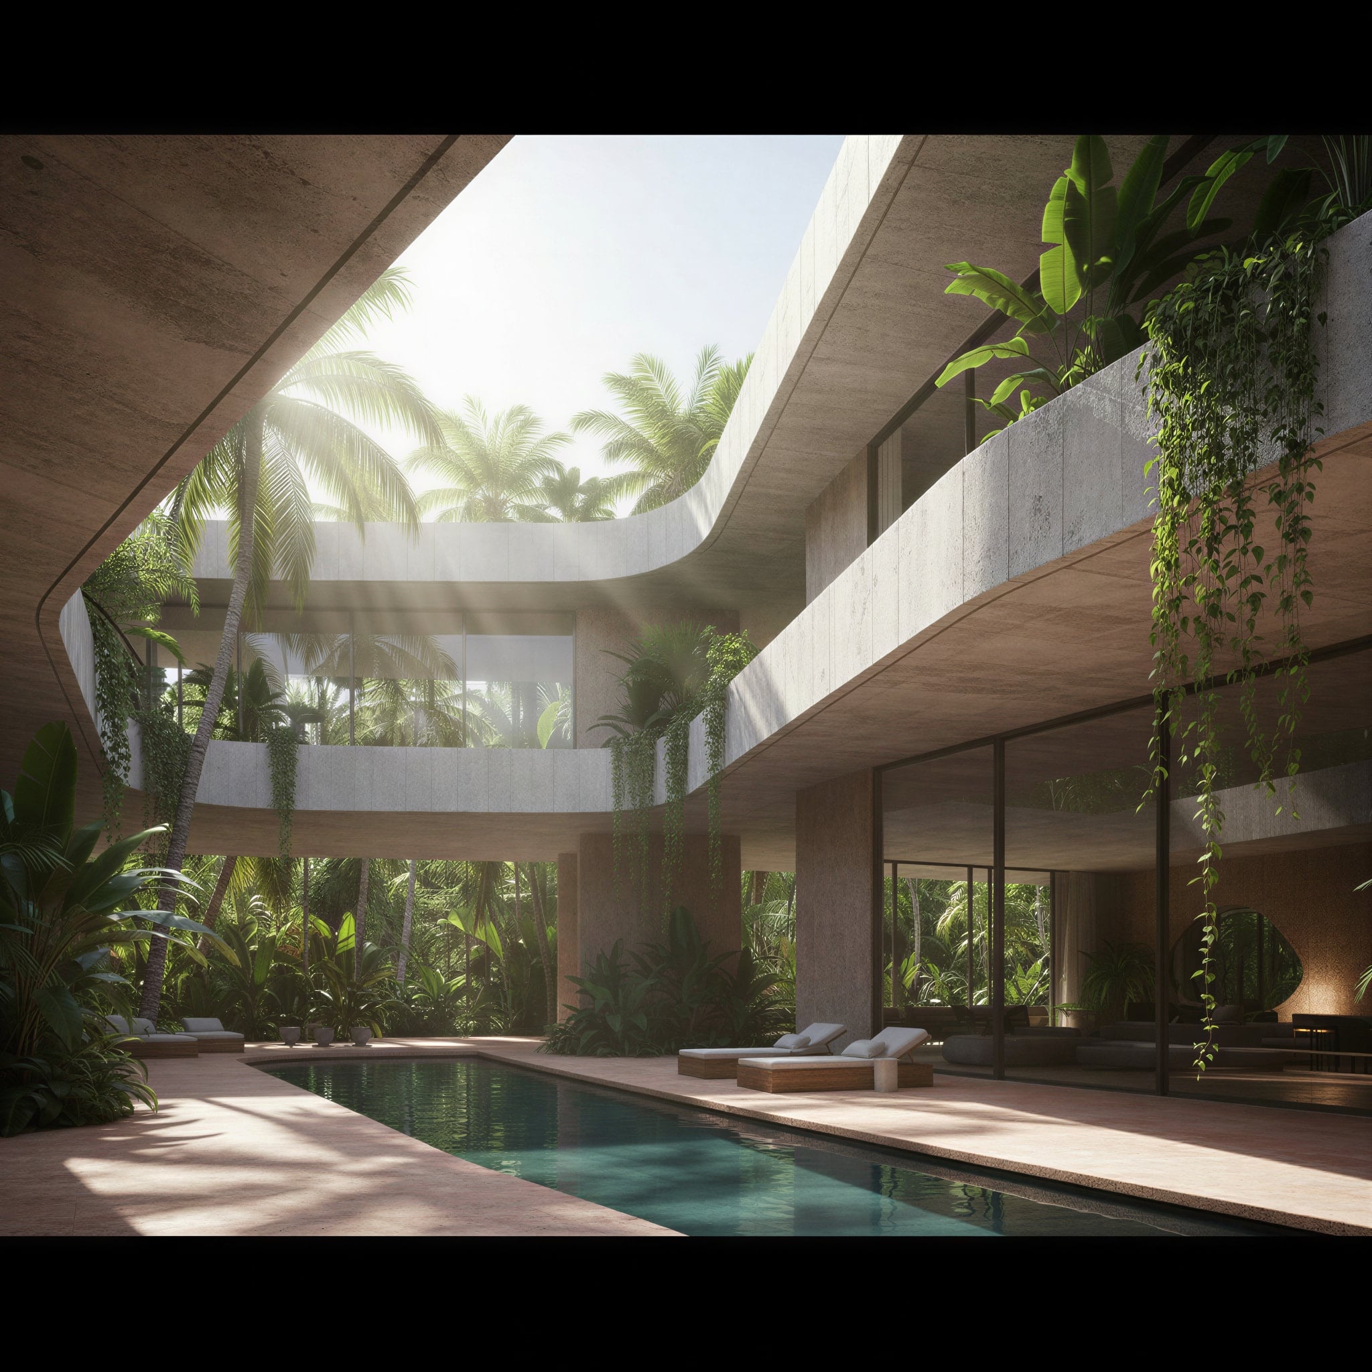
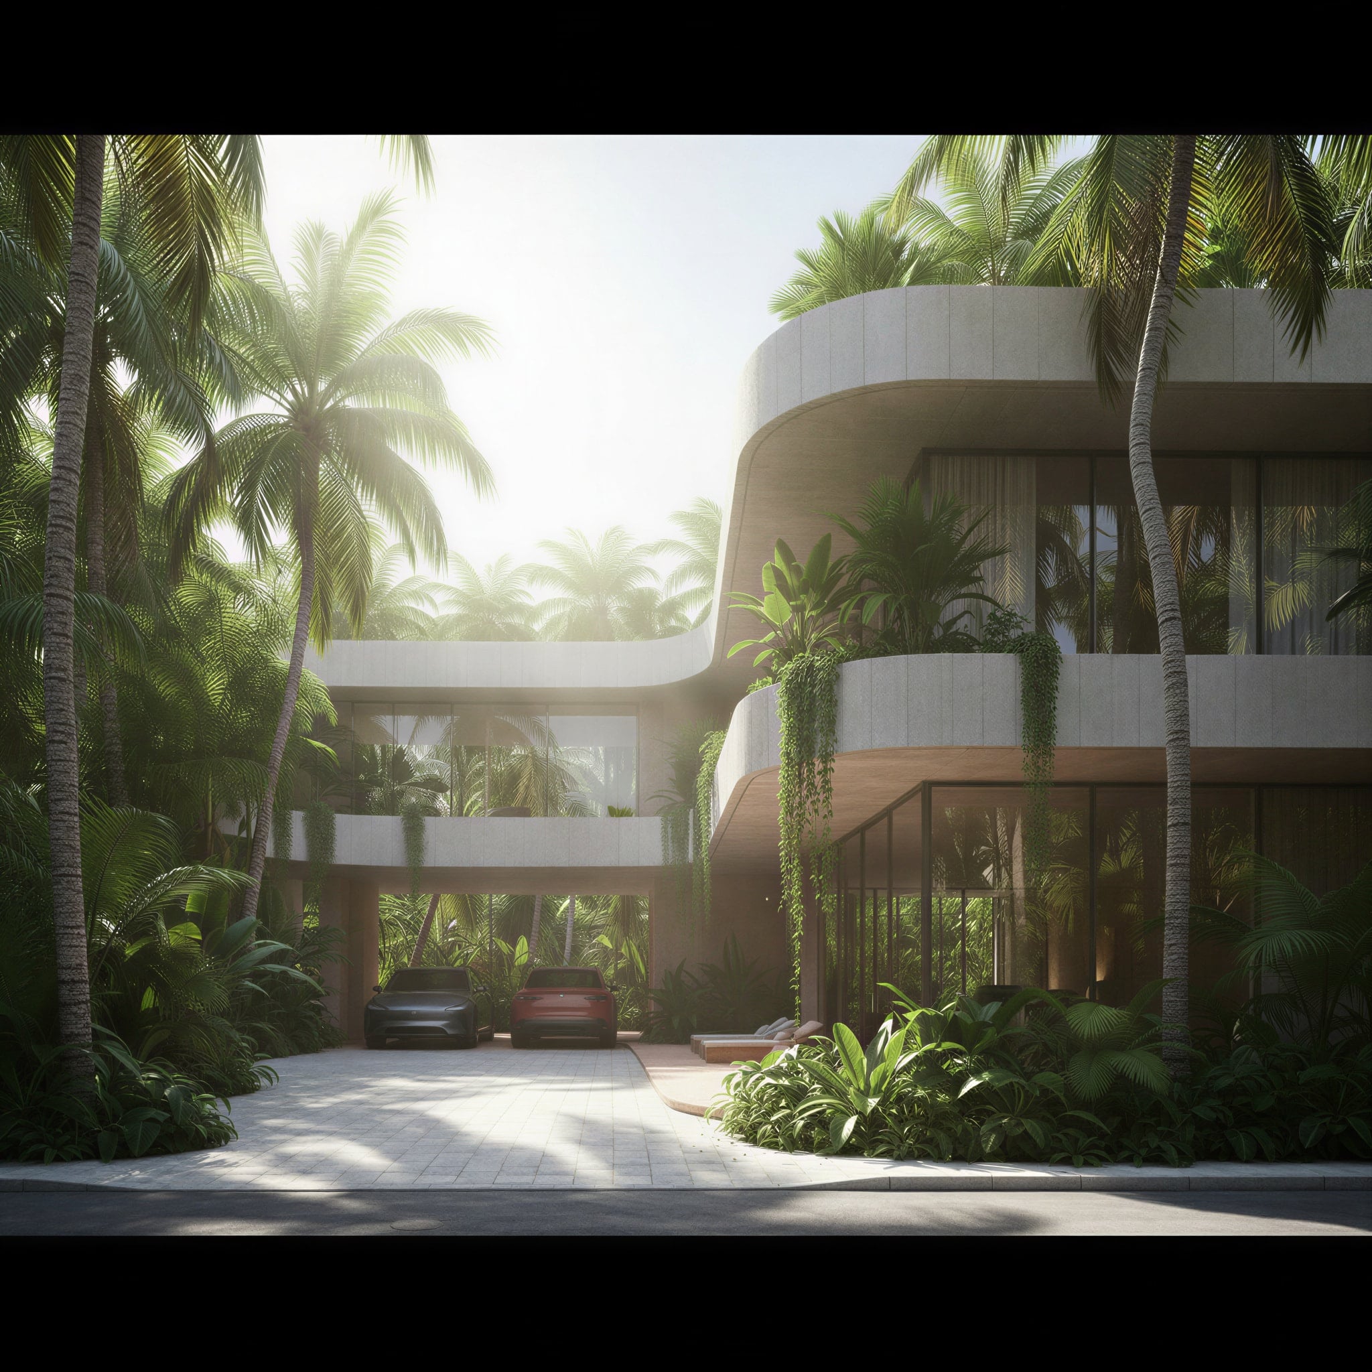
Casa Nimbo begins in the air. Rounded concrete volumes lift and overlap like clouds gathered above the canopy, their soft edges cantilevering out over the green, trailing vines spilling from every level like rain about to fall. Where other houses press into the earth, this one seems to hover — light, layered, quietly suspended.
The materials are warm and organic. Board-marked travertine curving without a straight line, timber-framed glass, teak louvers that filter the sun into soft dapples, warm wood floors and ceilings within. The jungle rises around the house and through it; green pours from the balconies; light moves and pools like weather across the concrete.
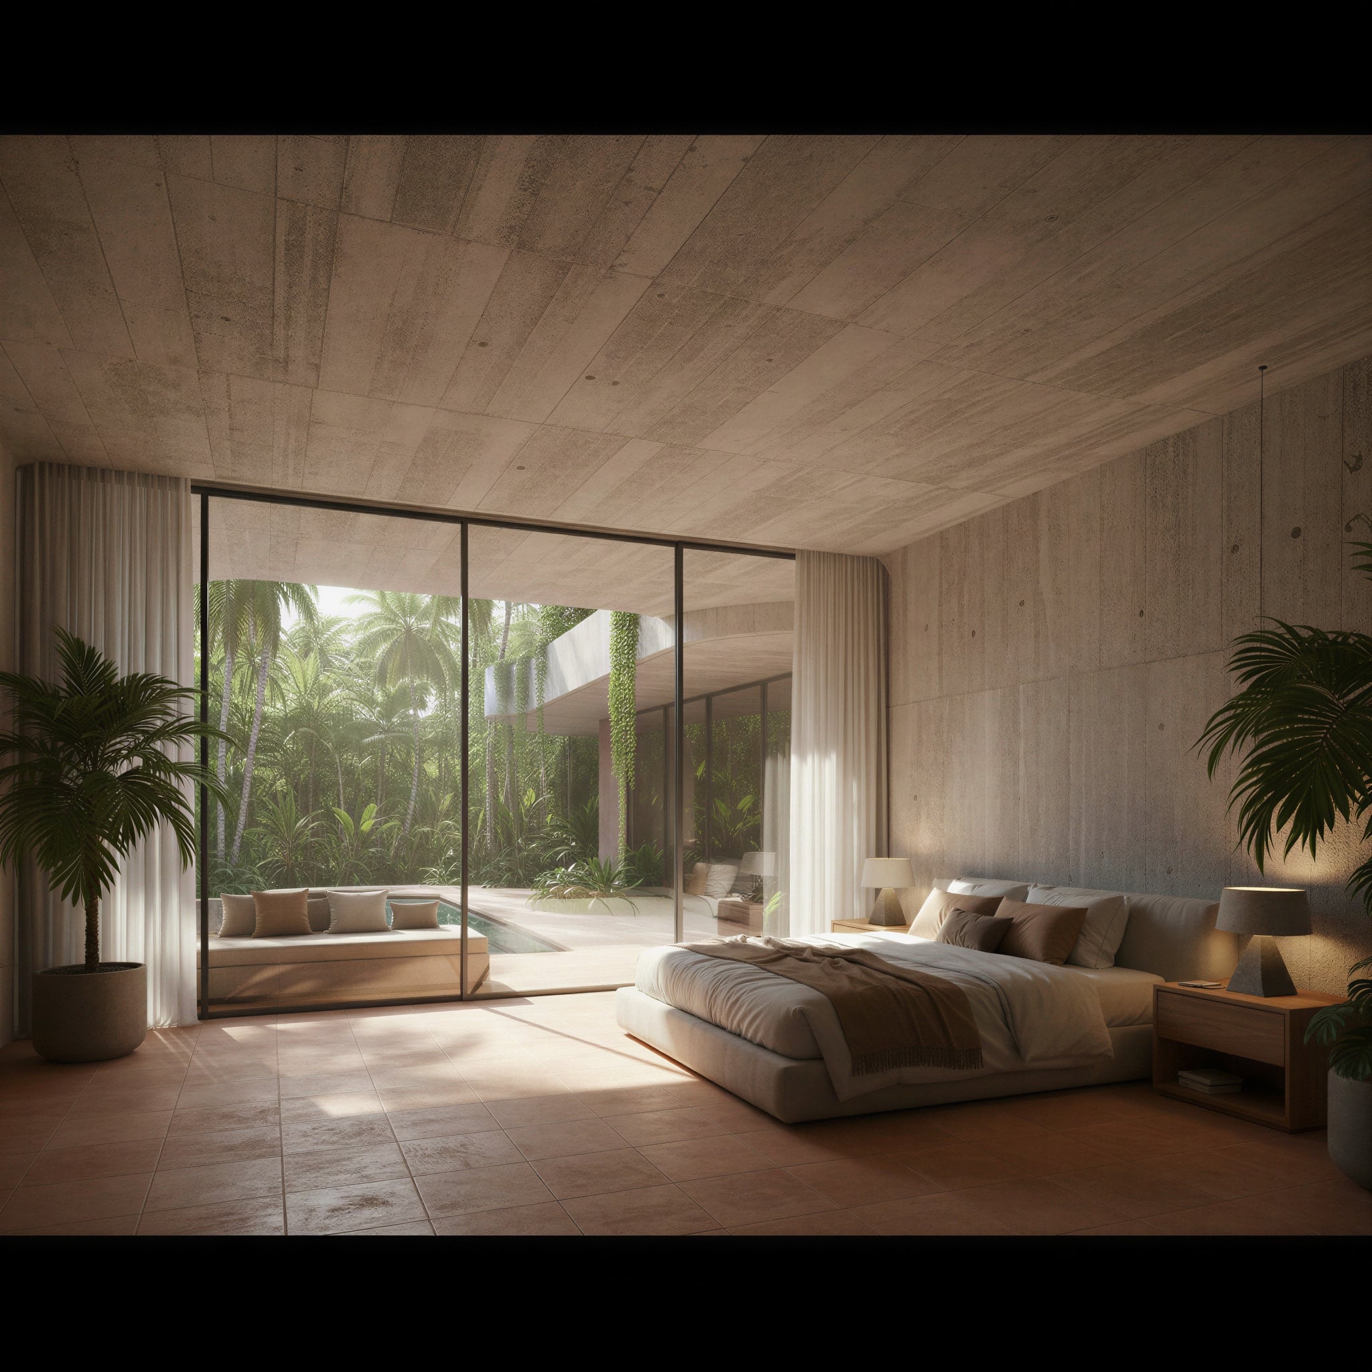
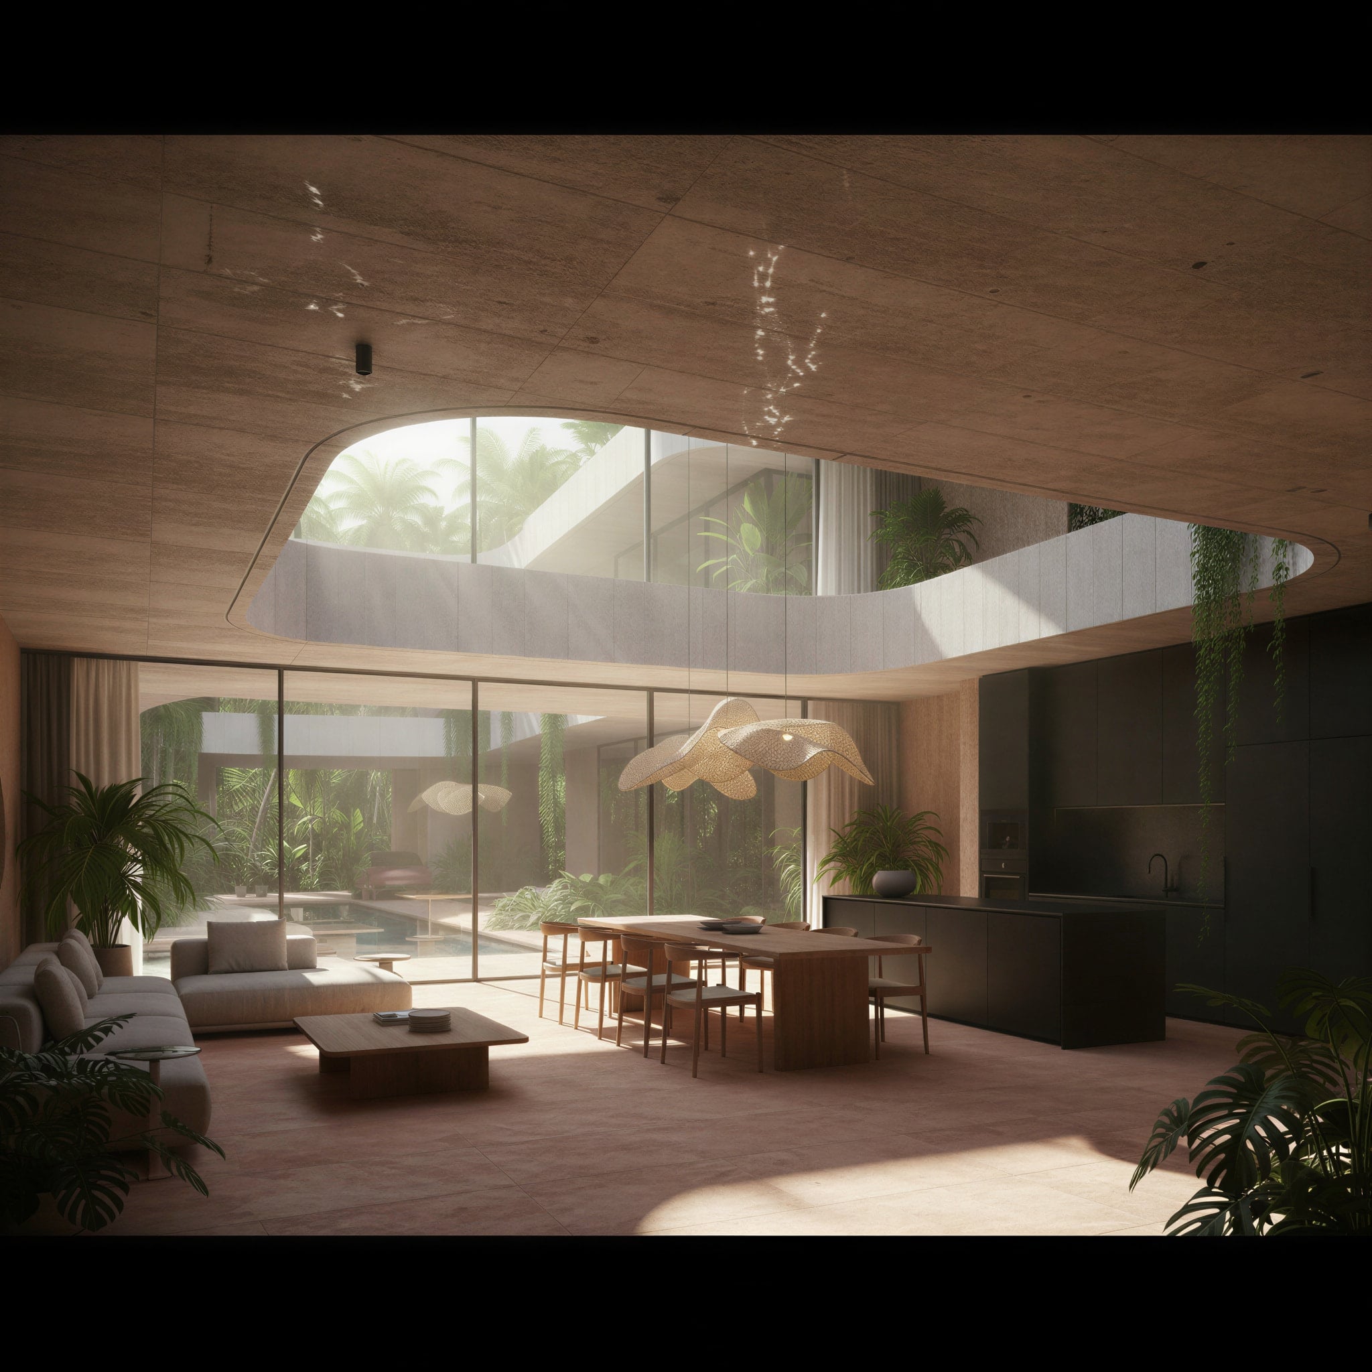
Inside, the spaces open tall and serene. Living, dining, and kitchen share one warm volume behind full glass; bedrooms rest behind timber screens, framed in leaves, opening to the pool below. Everything is soft, shaded, and calm — a house tuned to drift.
Designed for Tulum, Casa Nimbo feels lifted rather than built — a set of soft curved volumes floating over the jungle, light as the cloud it is named for.
- SQM TOTAL AREA
- 660
- YEAR DELIVERED
- 2025
- SQM LAND
- 1250
- BEDROOMS
- 7