TULUM, MEXICO
CASA. LITORAL
Curved concrete. Layered green. Jungle courtyard.
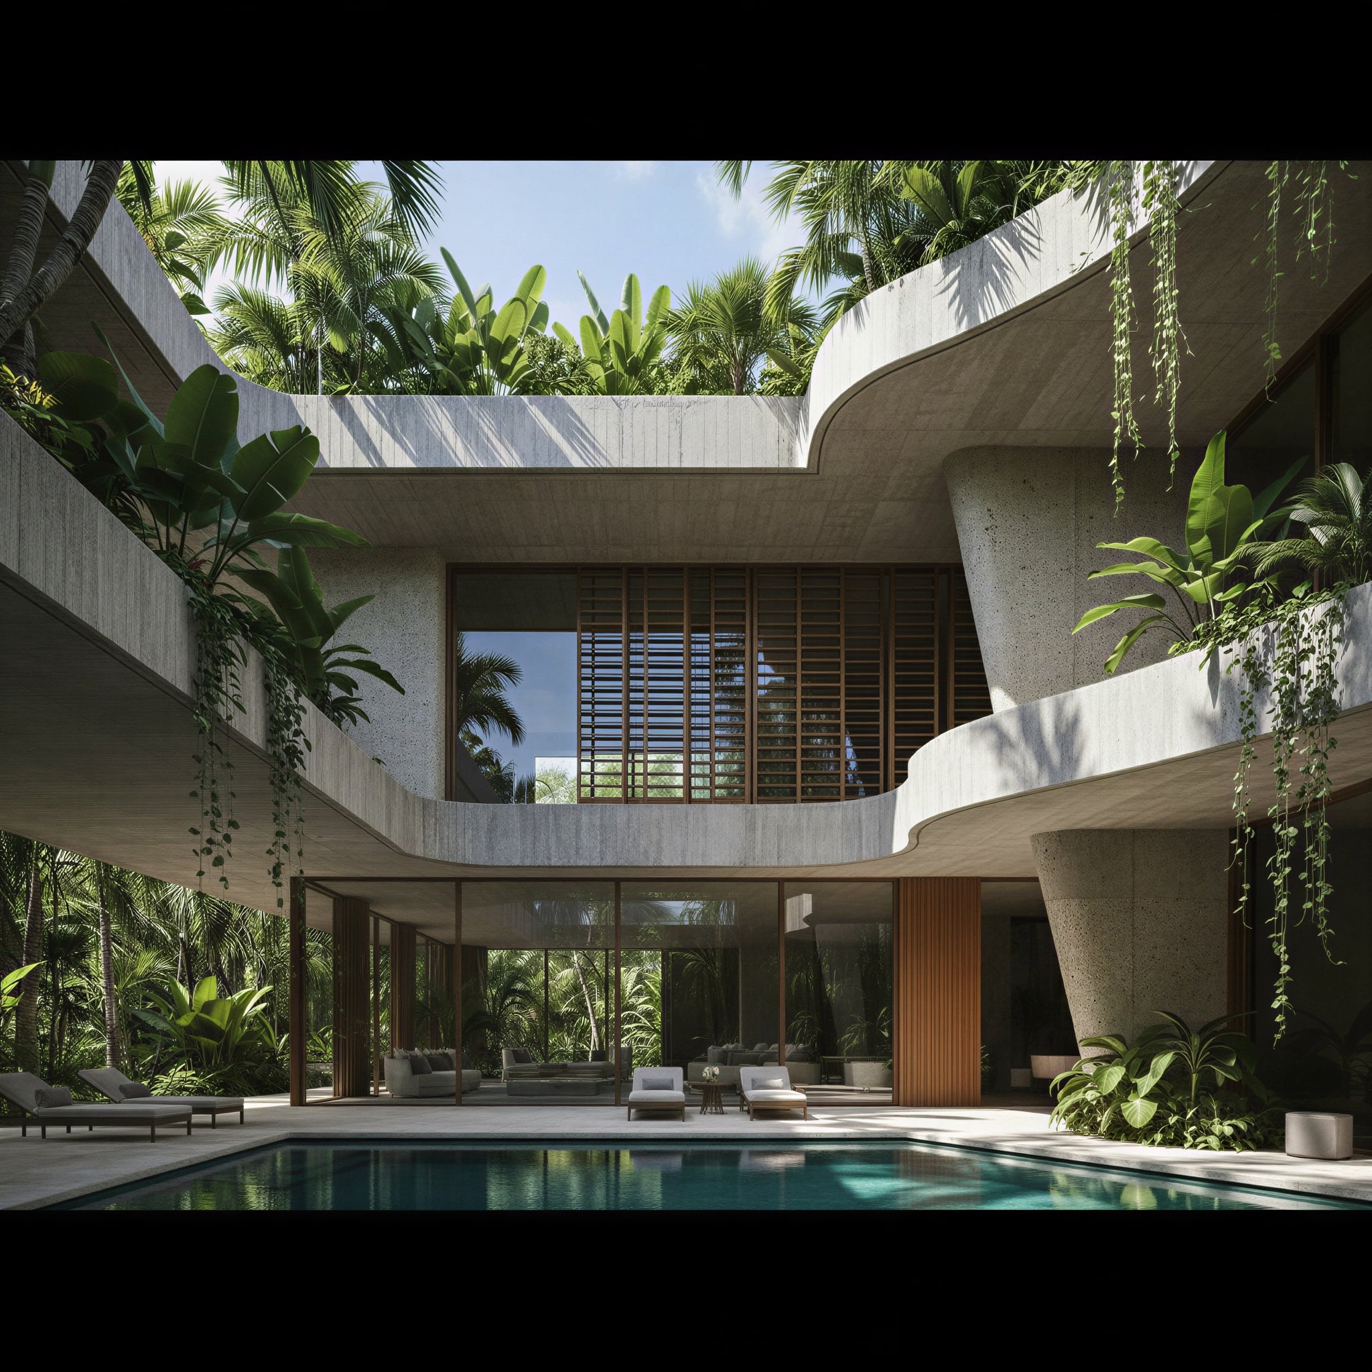
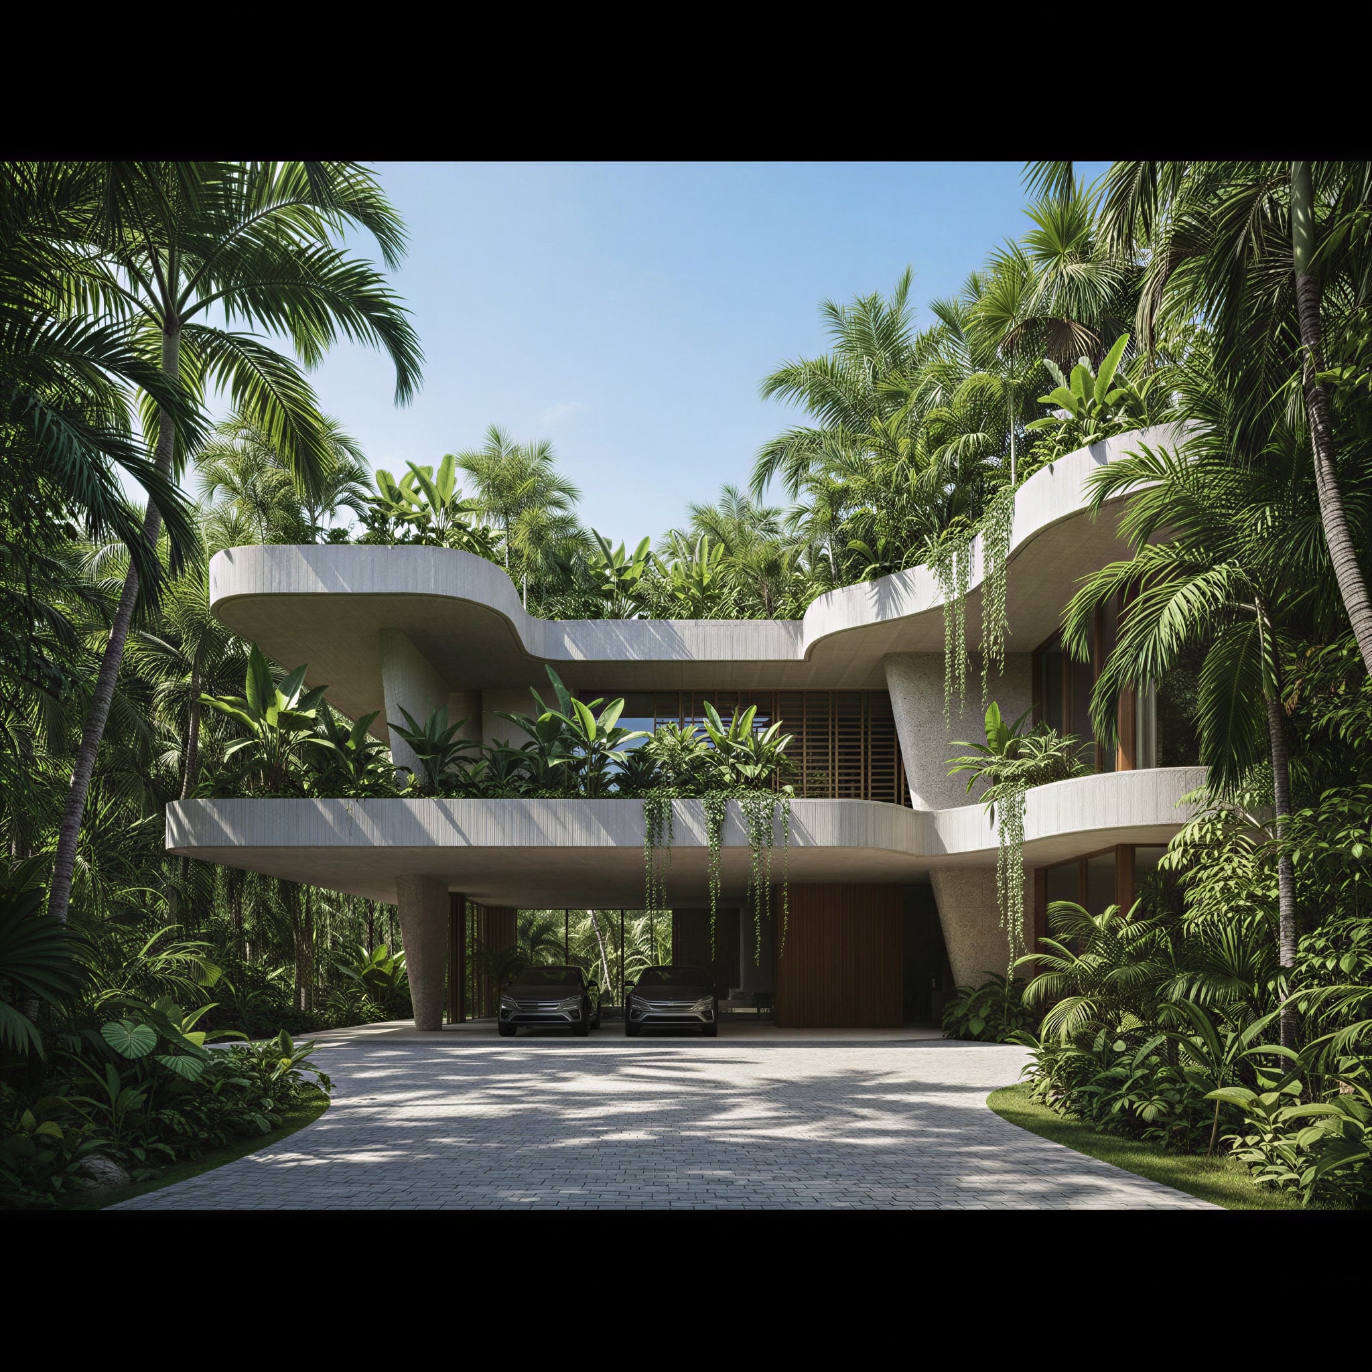
Casa Litoral begins where structure meets green. Curved concrete floors stack and cantilever like layers of shoreline rock, their rounded edges flowing one over the next, softened everywhere by trailing vines and pressing palms. At the center a pool courtyard opens to the sky, and the whole house folds inward around the water and the light.
The materials are warm and organic. Board-marked travertine curving without a straight line, timber-framed glass, teak louvers that dapple sunlight across the concrete, warm wood floors and ceilings within. Green spills from every ledge; the jungle closes in on all sides; the boundary between built and grown dissolves.
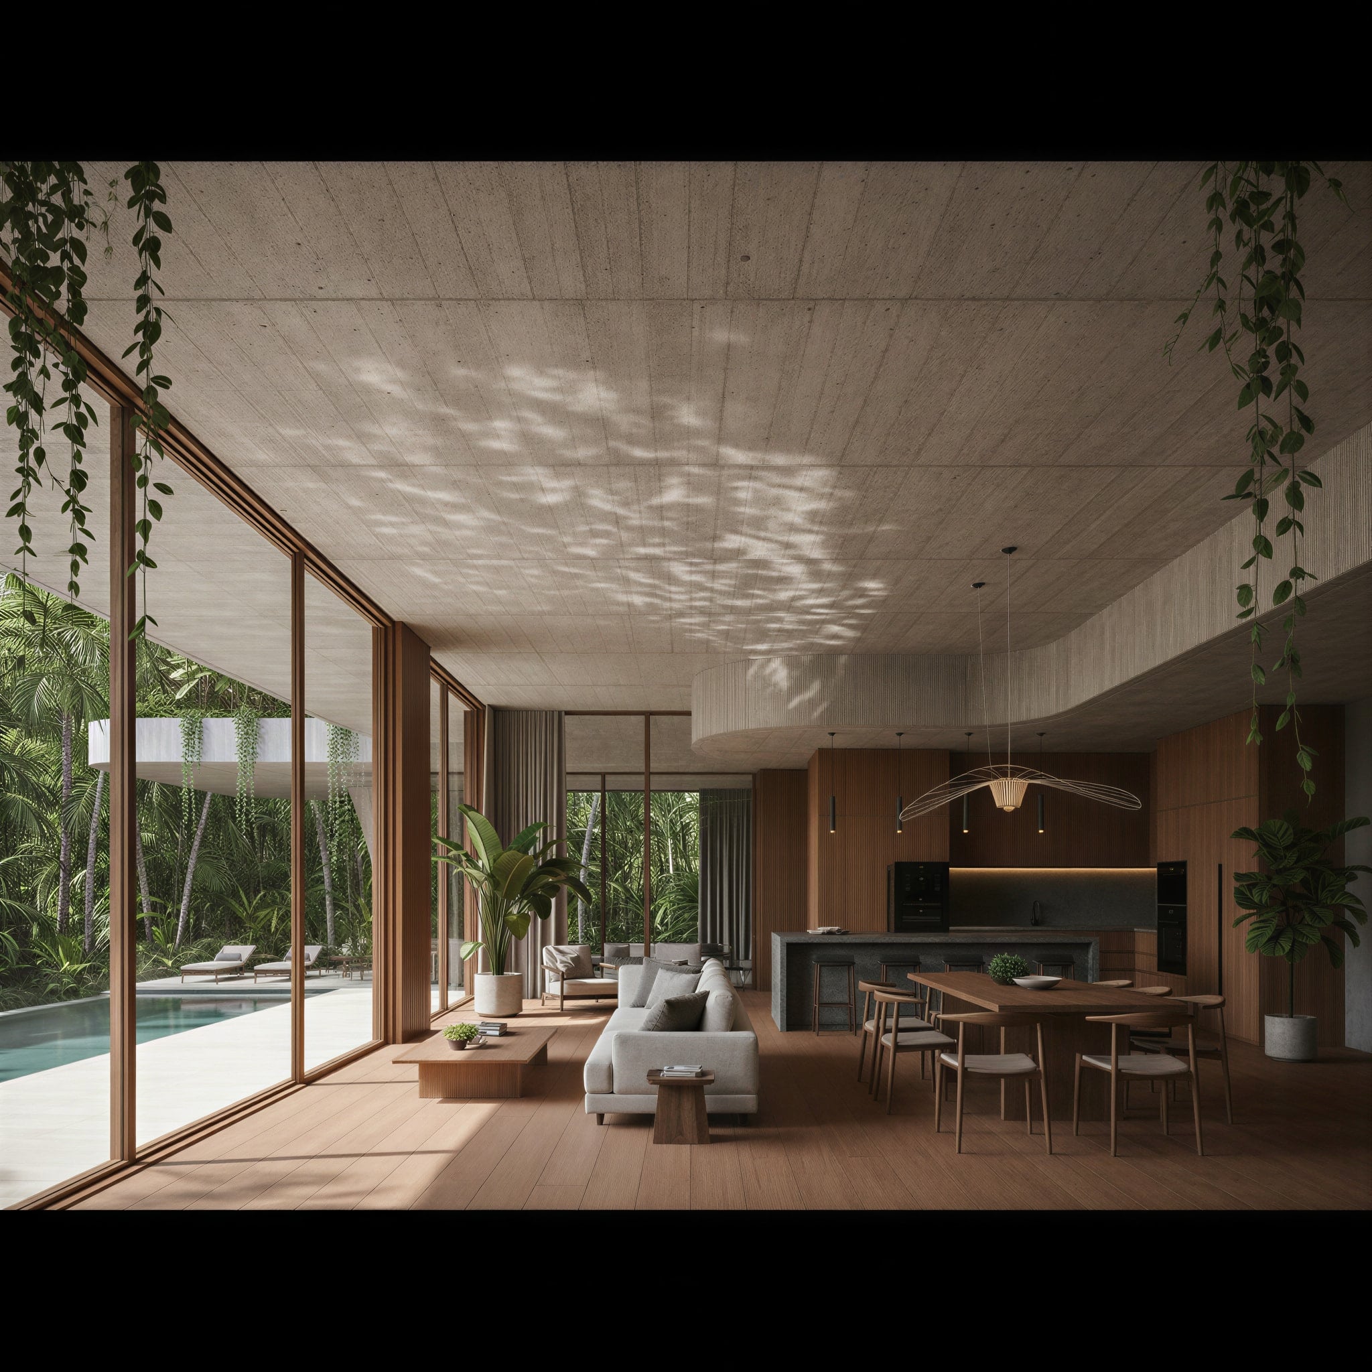
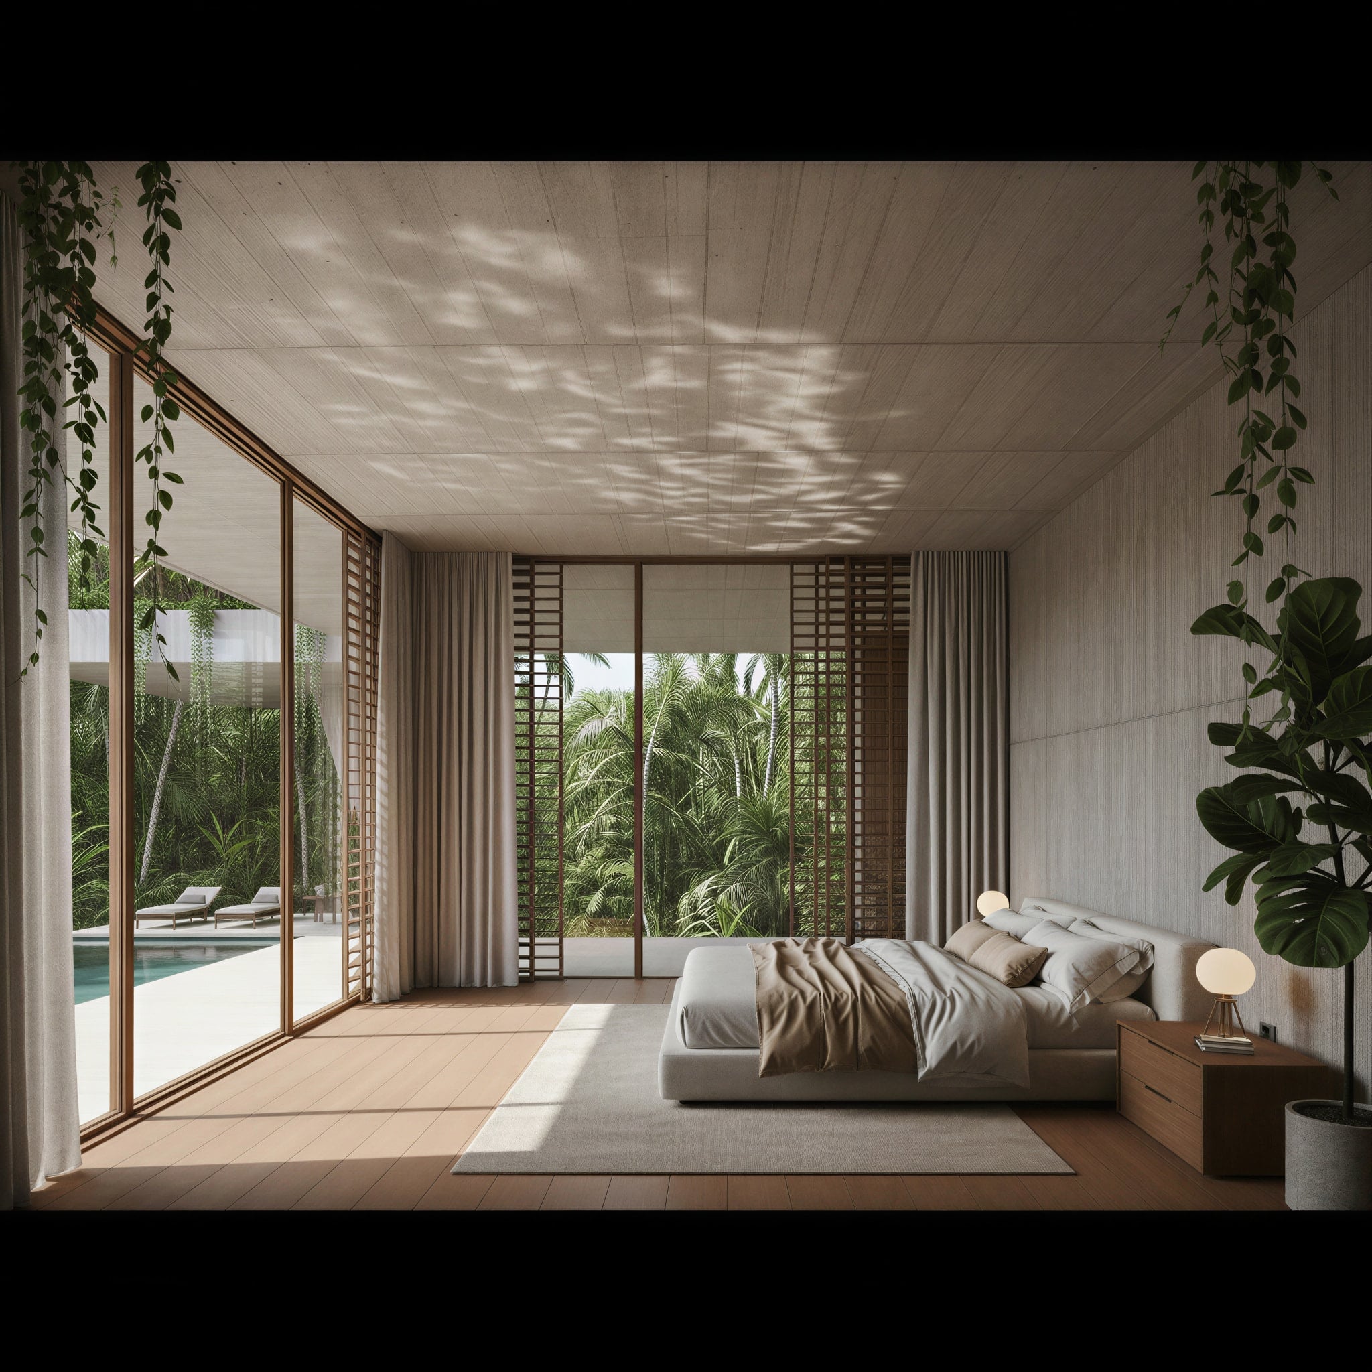
Inside, the spaces open tall and calm. Living, dining, and kitchen share one warm volume behind full walls of glass; bedrooms rest behind timber screens, framed in green, opening to the pool. Light moves through leaves and glass and settles soft on the wood.
Designed for Tulum, Casa Litoral feels shaped rather than built — a house of soft curved layers gathered around a jungle courtyard, at ease where the green meets the water.
- SQM TOTAL AREA
- 650
- YEAR DELIVERED
- 2024
- SQM LAND
- 1250
- BEDROOMS
- 6