BALI, INDONESIA
SEL & SABLE. BEACH CLUB
Salt and sand. Stepped shade. Sea beyond.
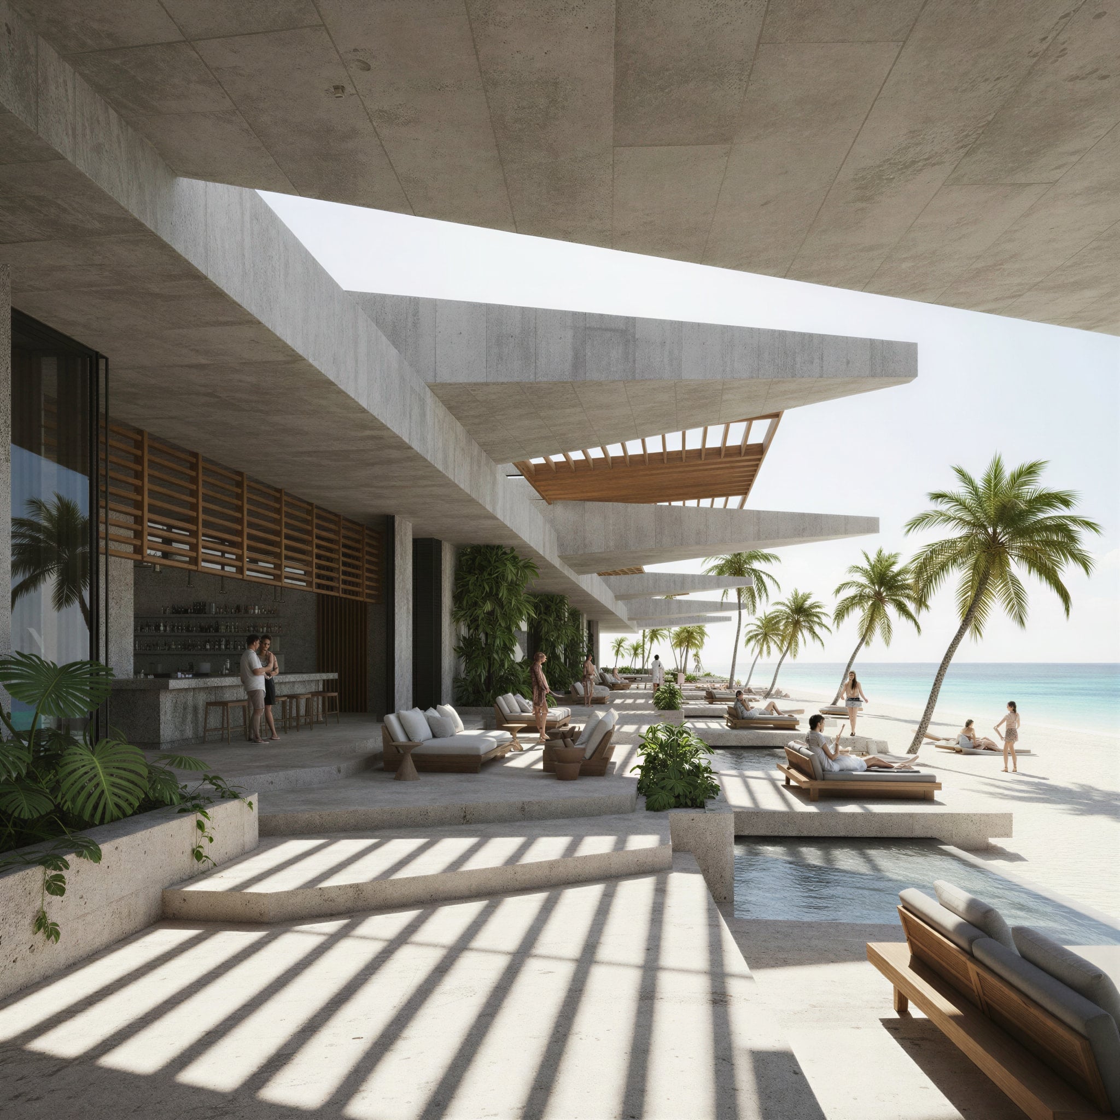
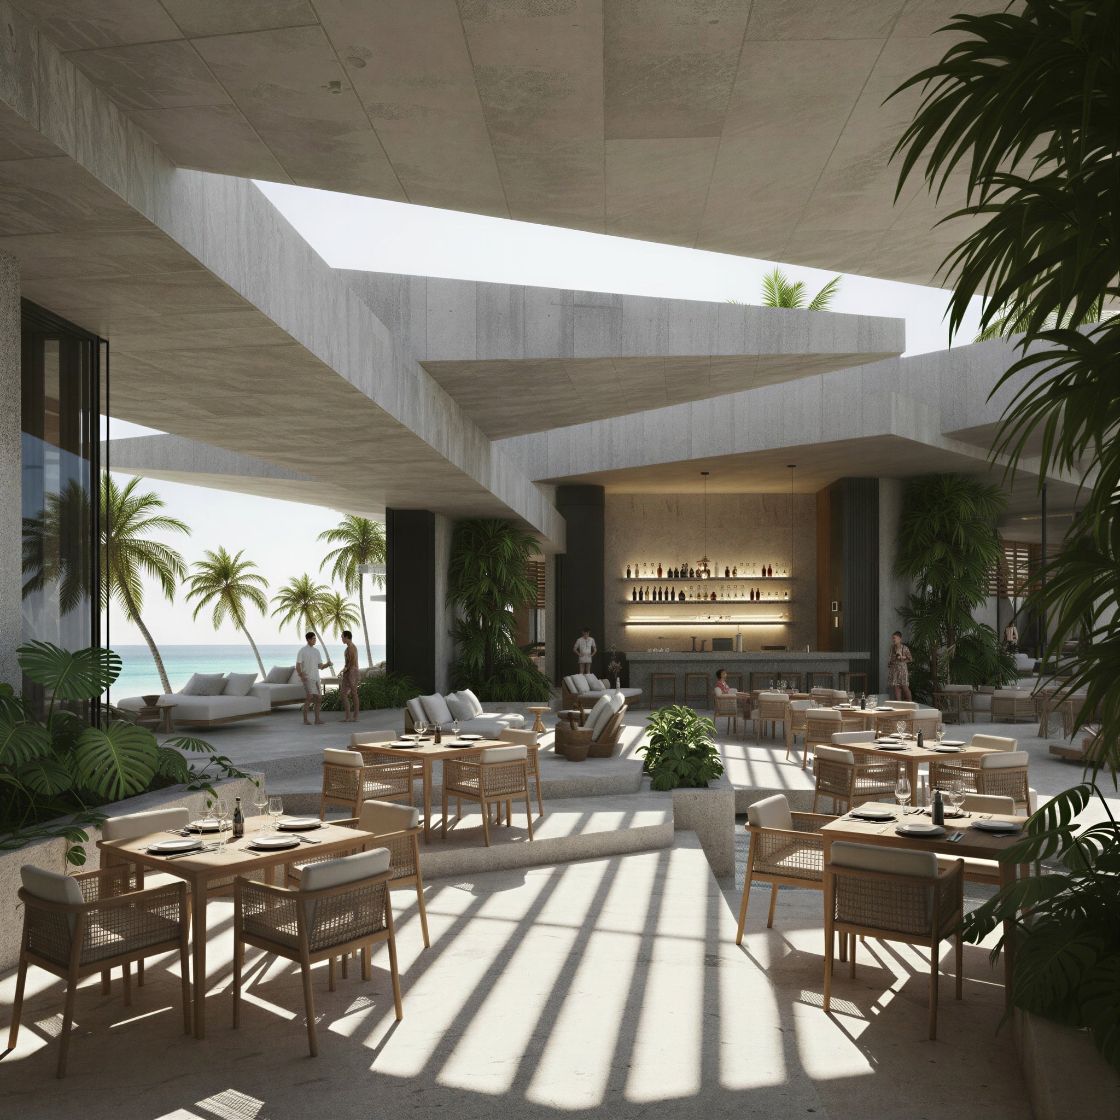
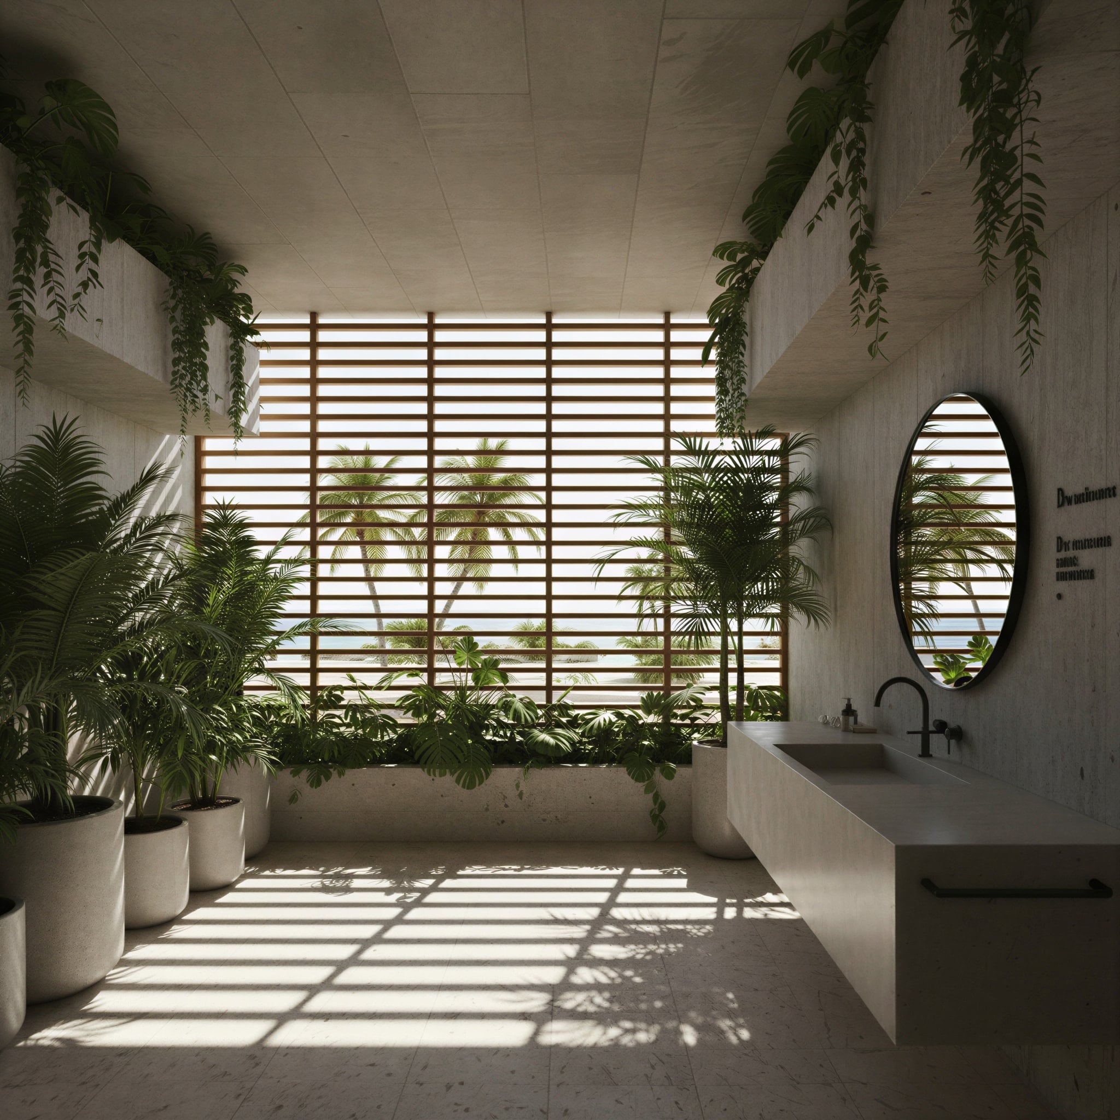
Sel & Sable begins where the land meets the water. A beach club rather than a home, it opens itself completely to the sea — deep stepped concrete canopies reaching out over the sand, framing sky and palm and the turquoise beyond. Sun filters through timber slats and falls in long stripes across the stone; the whole place breathes between shade and light.
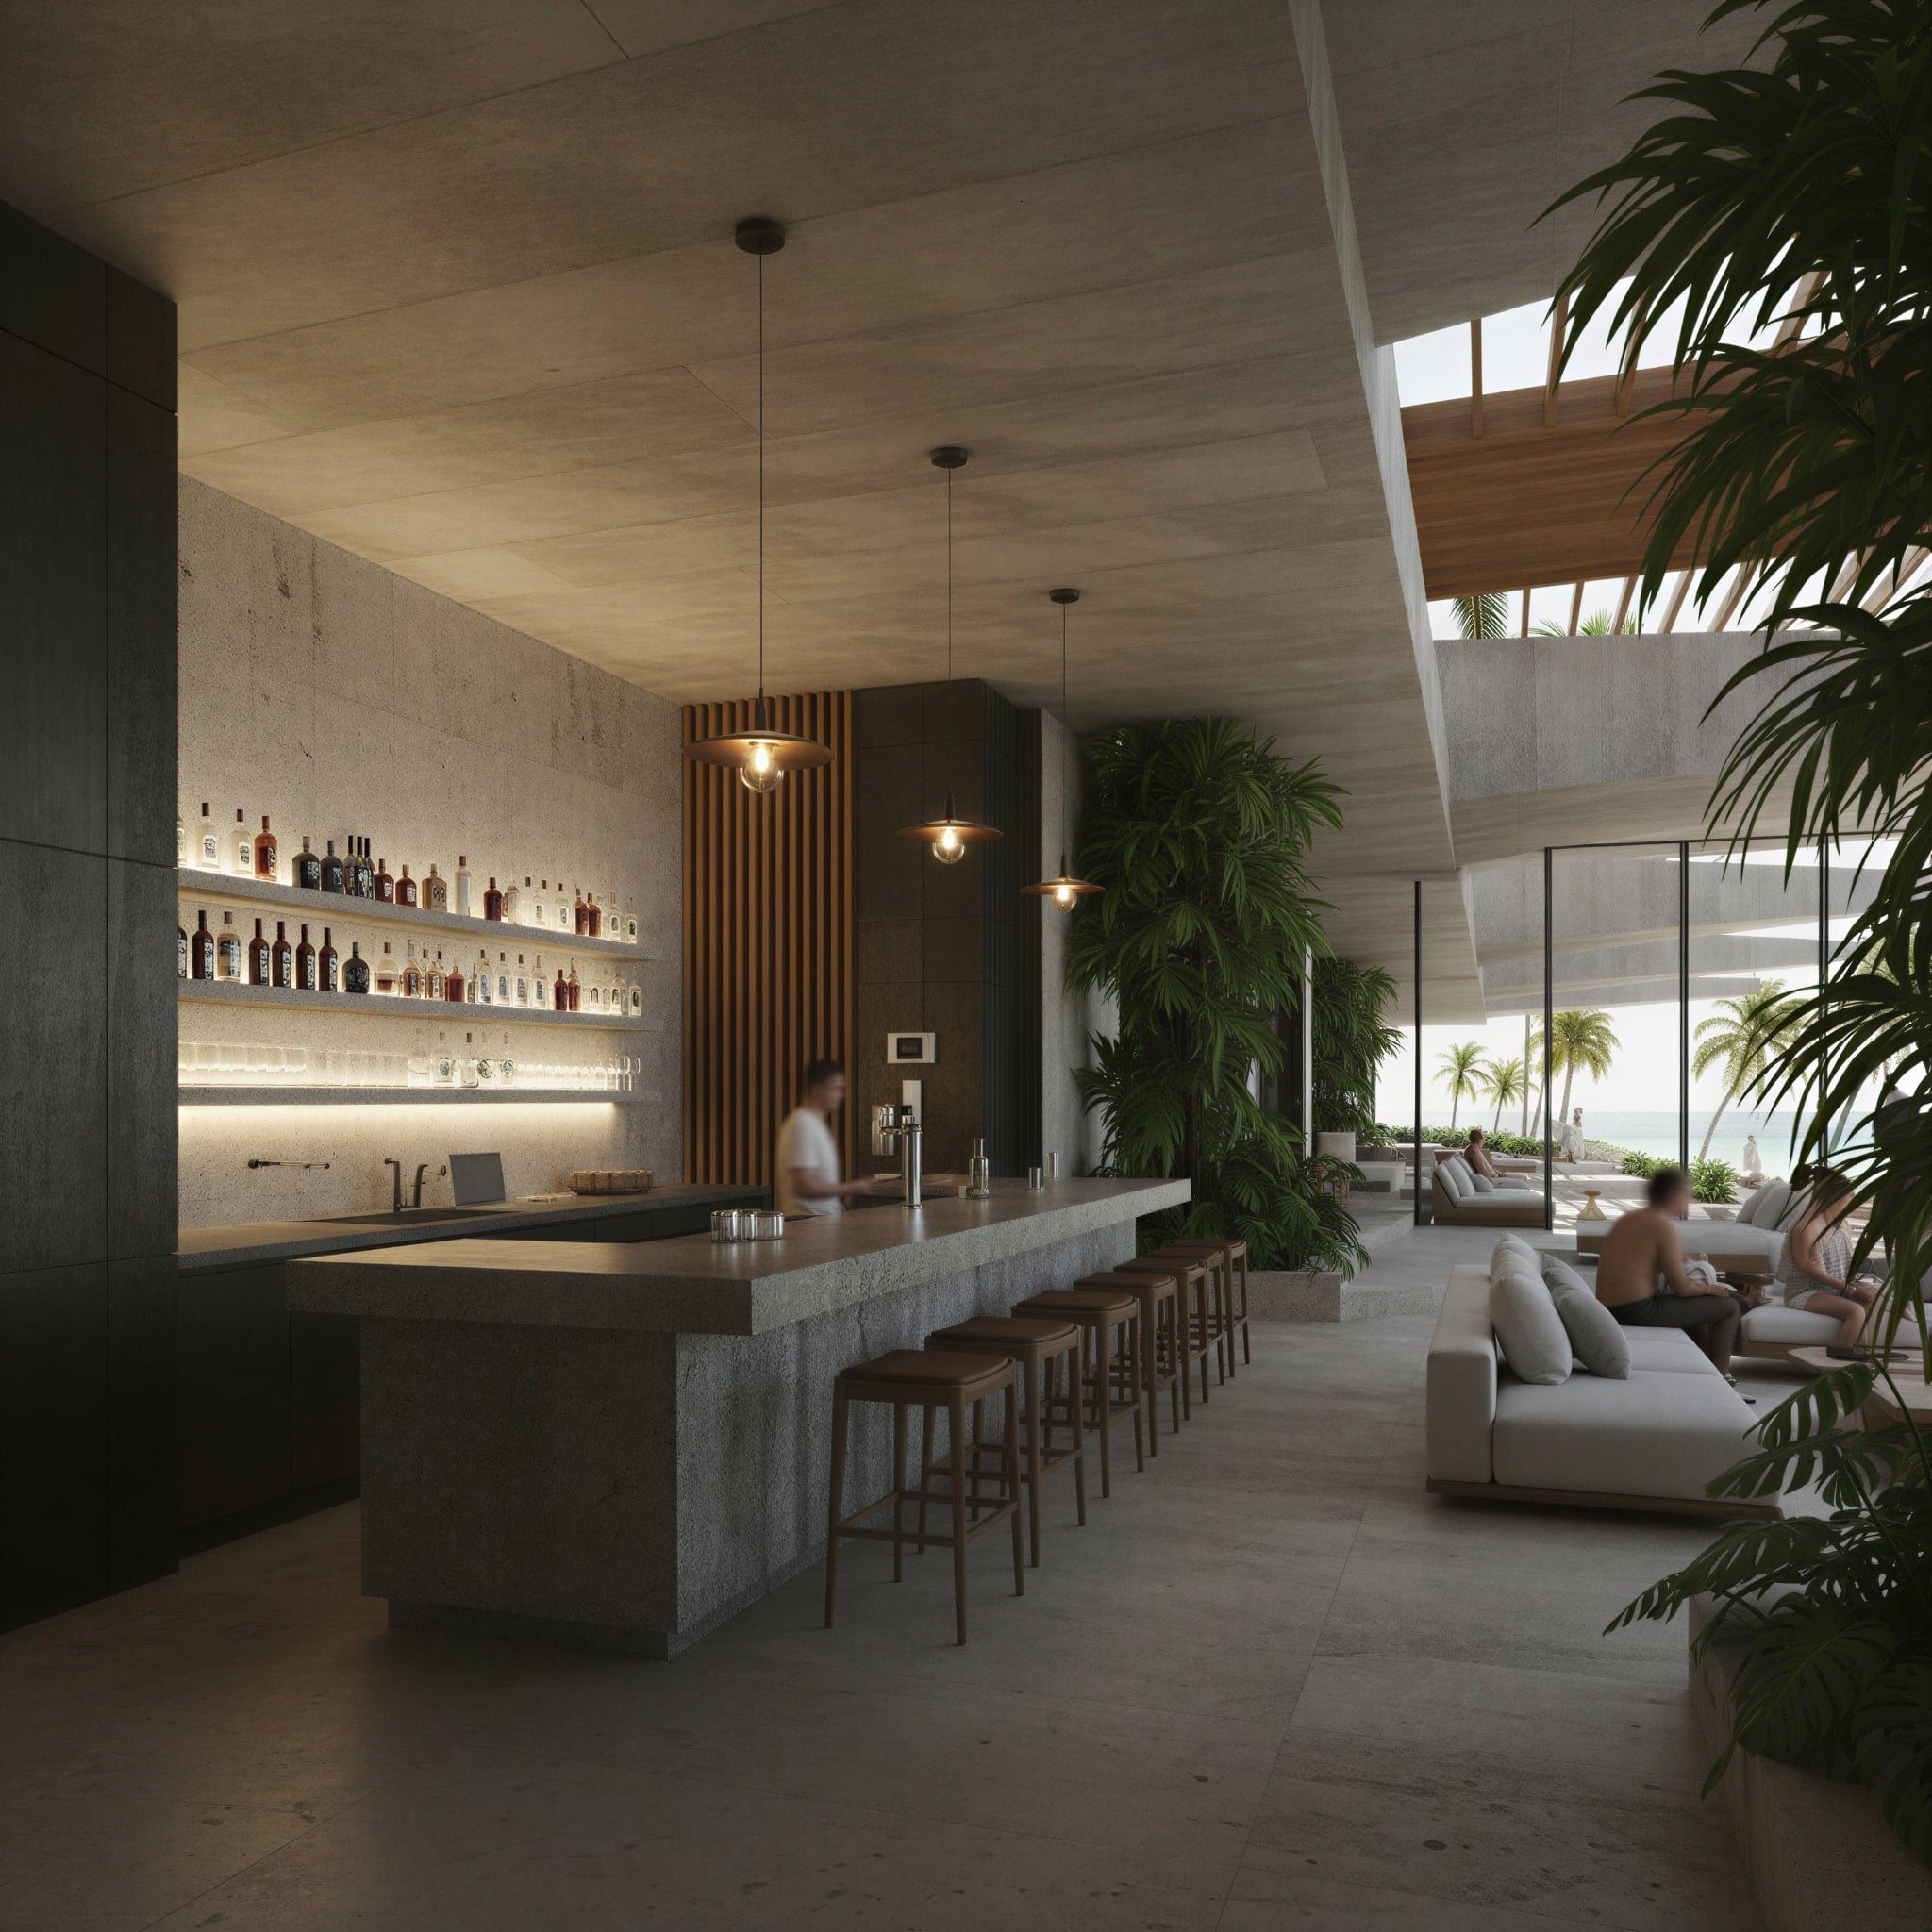
The materials are raw and warm. Board-marked travertine, stone bar counters, teak screens and furniture, greenery spilling from every ledge. A long bar anchors the interior; an open-air restaurant steps down toward the beach; daybeds and loungers spread out under the canopy and onto the sand, so guests drift from cocktail to table to shoreline without ever crossing a wall.
The architecture is built for gathering. Living terraces flow into one another beneath the cantilevered roofs; planted courtyards open to the sky; the sea is always in view, always within reach. From the first coffee to the last drink at dusk, the club follows the rhythm of the day.
Designed for Bali, Sel & Sable feels made for the shoreline — a raw, warm, open pavilion where salt, sand, and shade come together at the edge of the sea.
- SQM TOTAL AREA
- 1500
- YEAR DELIVERED
- 2026
- SQM LAND
- 3500
- CAPACITY
- 600