CAP CANA, DOMINICAN REPUBLIC
VILLA. SAVANA
Twin wings. Coral stone. Starlit water.
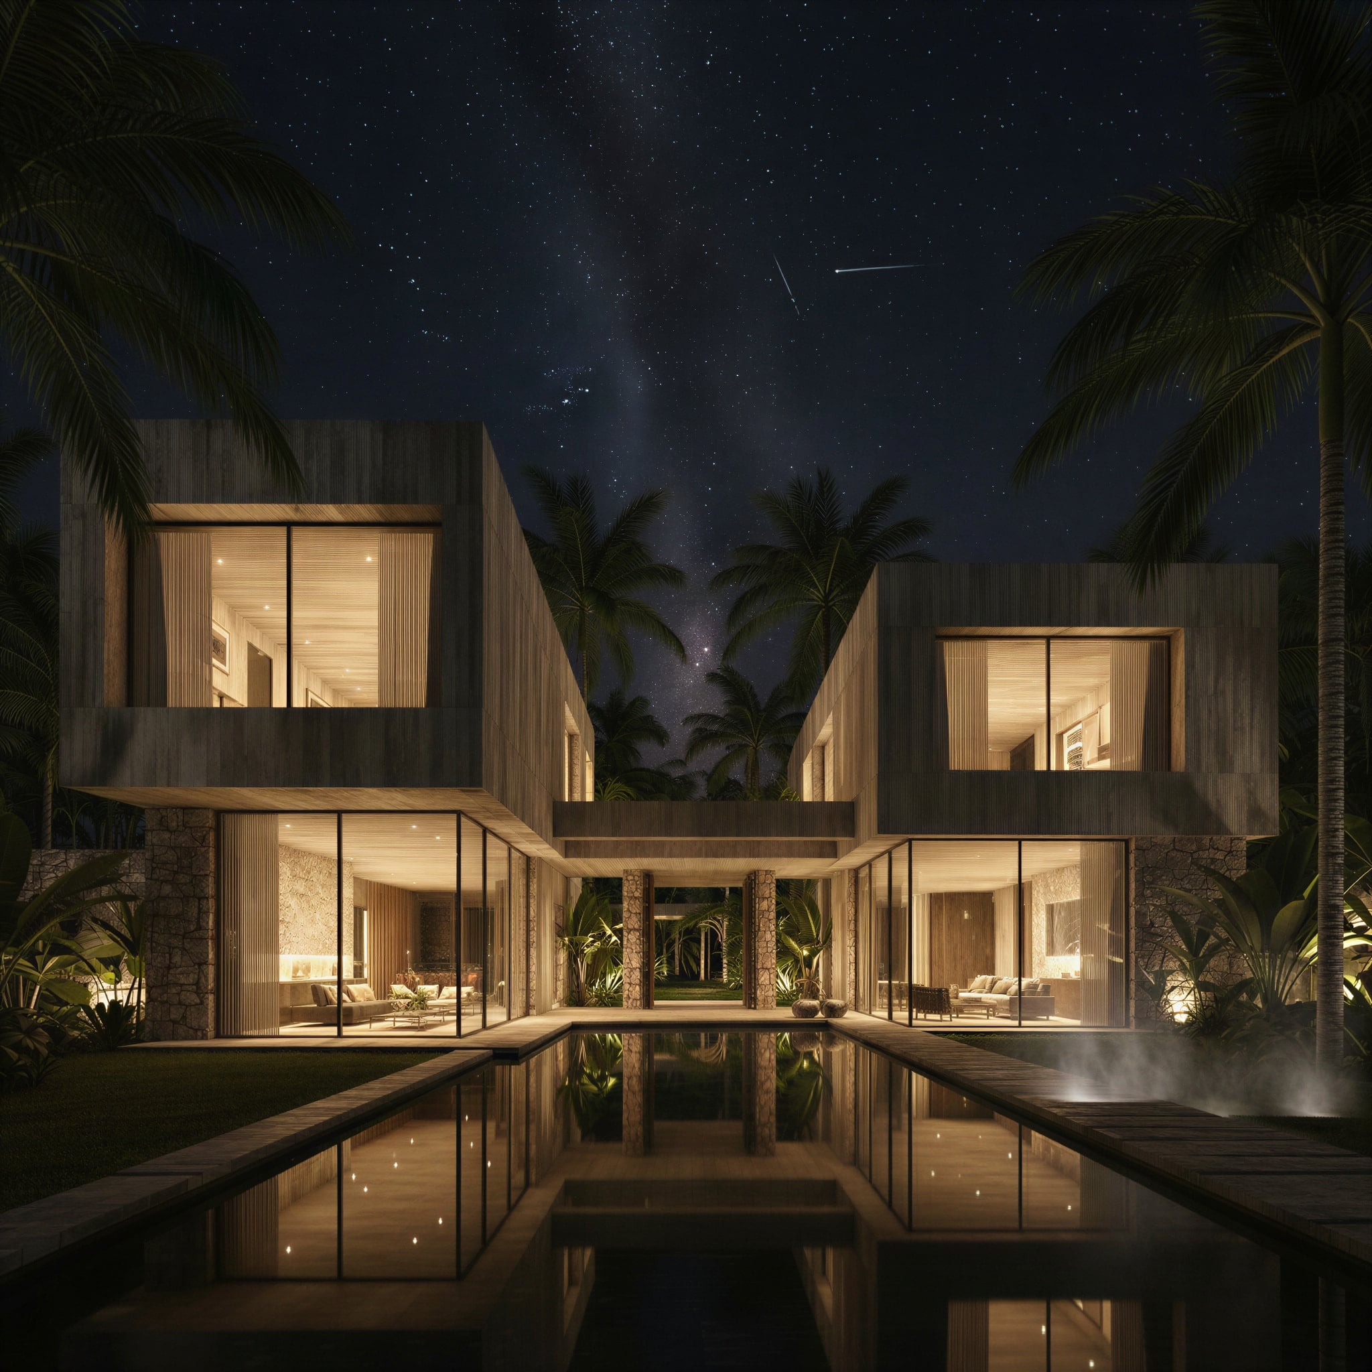
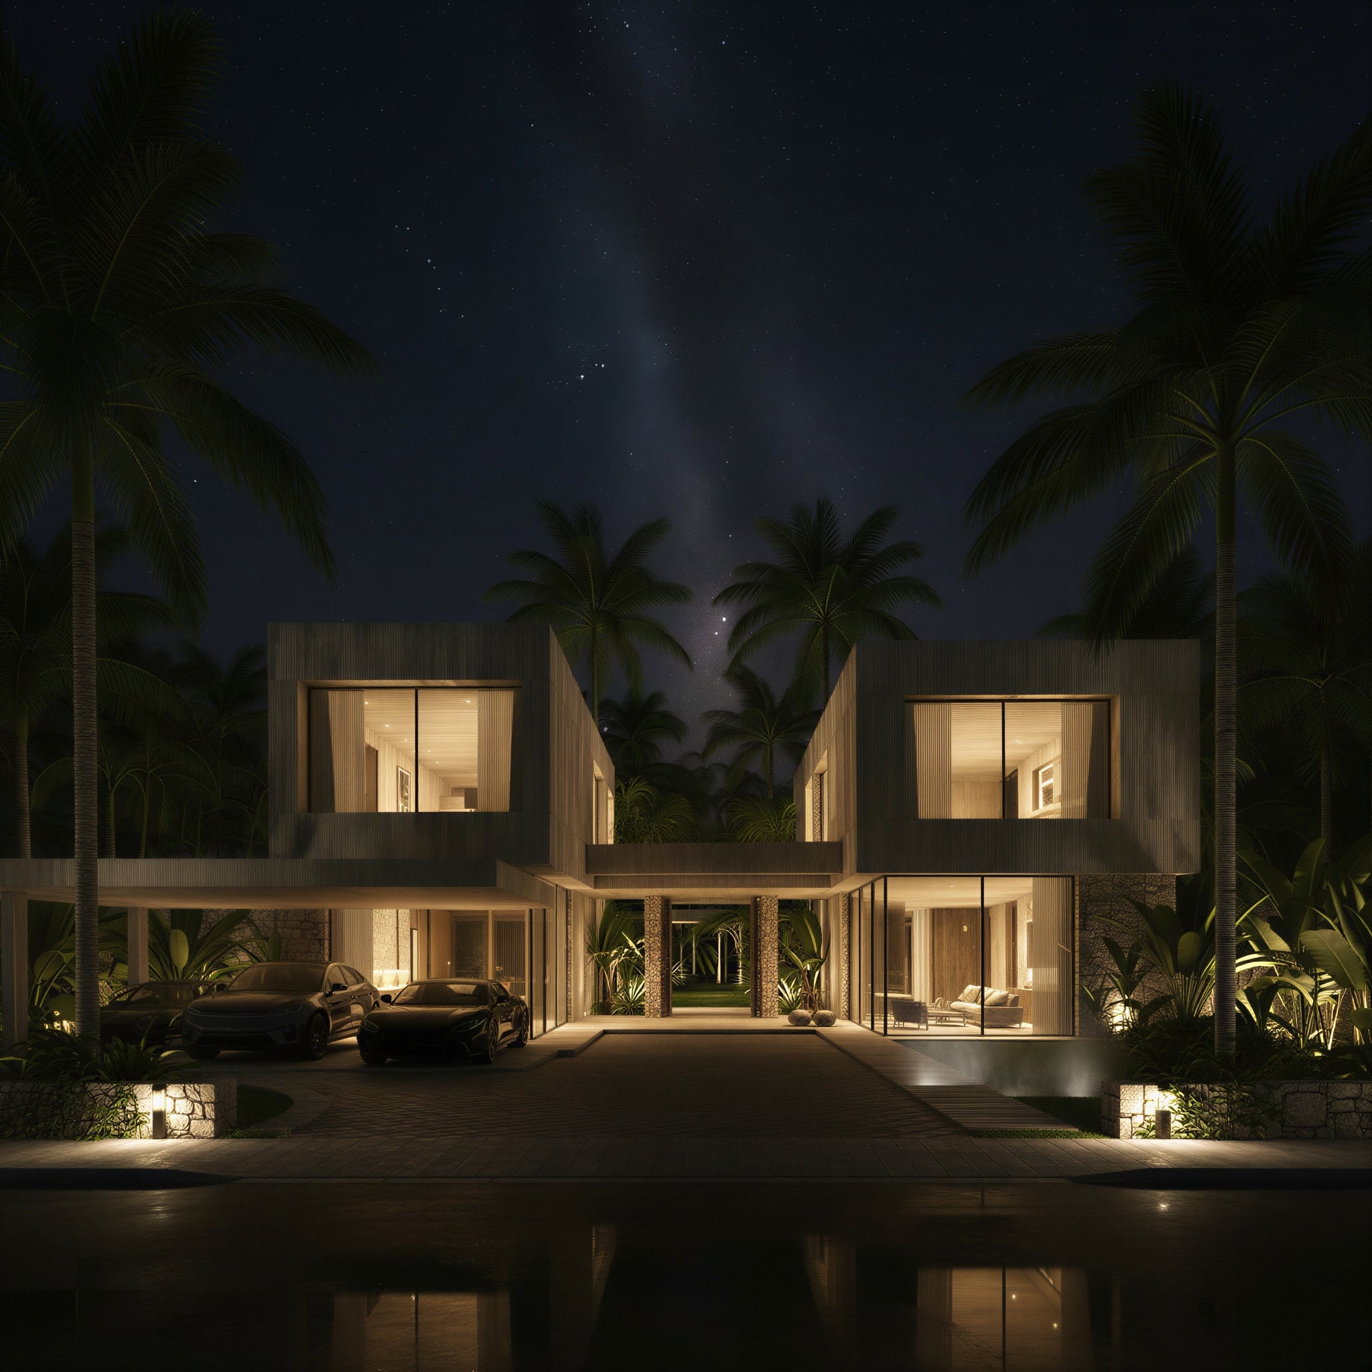
Villa Savana begins under the stars. Two matching volumes of warm timber and coral stone rise in quiet symmetry, joined by a low central portico, and between them a long mirror pool runs out toward the night, doubling the lit house and the sky above it. The composition is calm and grounded — an open, earthen stillness, like a warm plain at dusk.
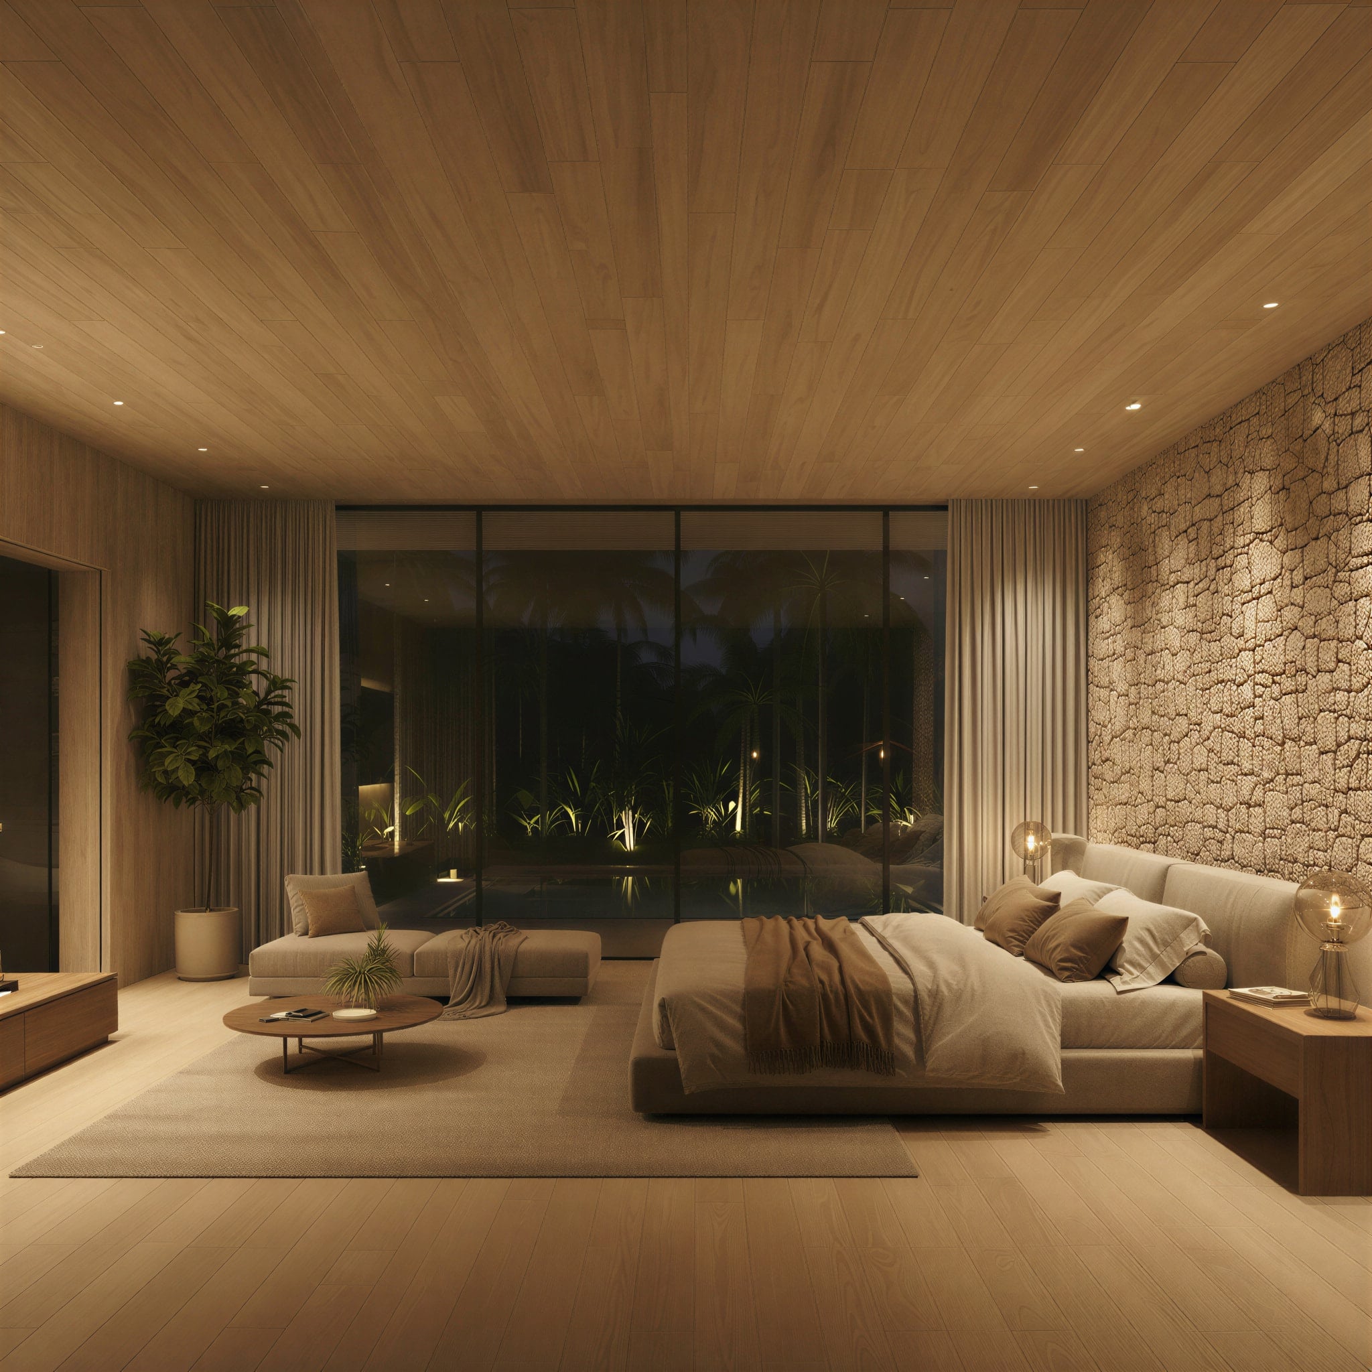
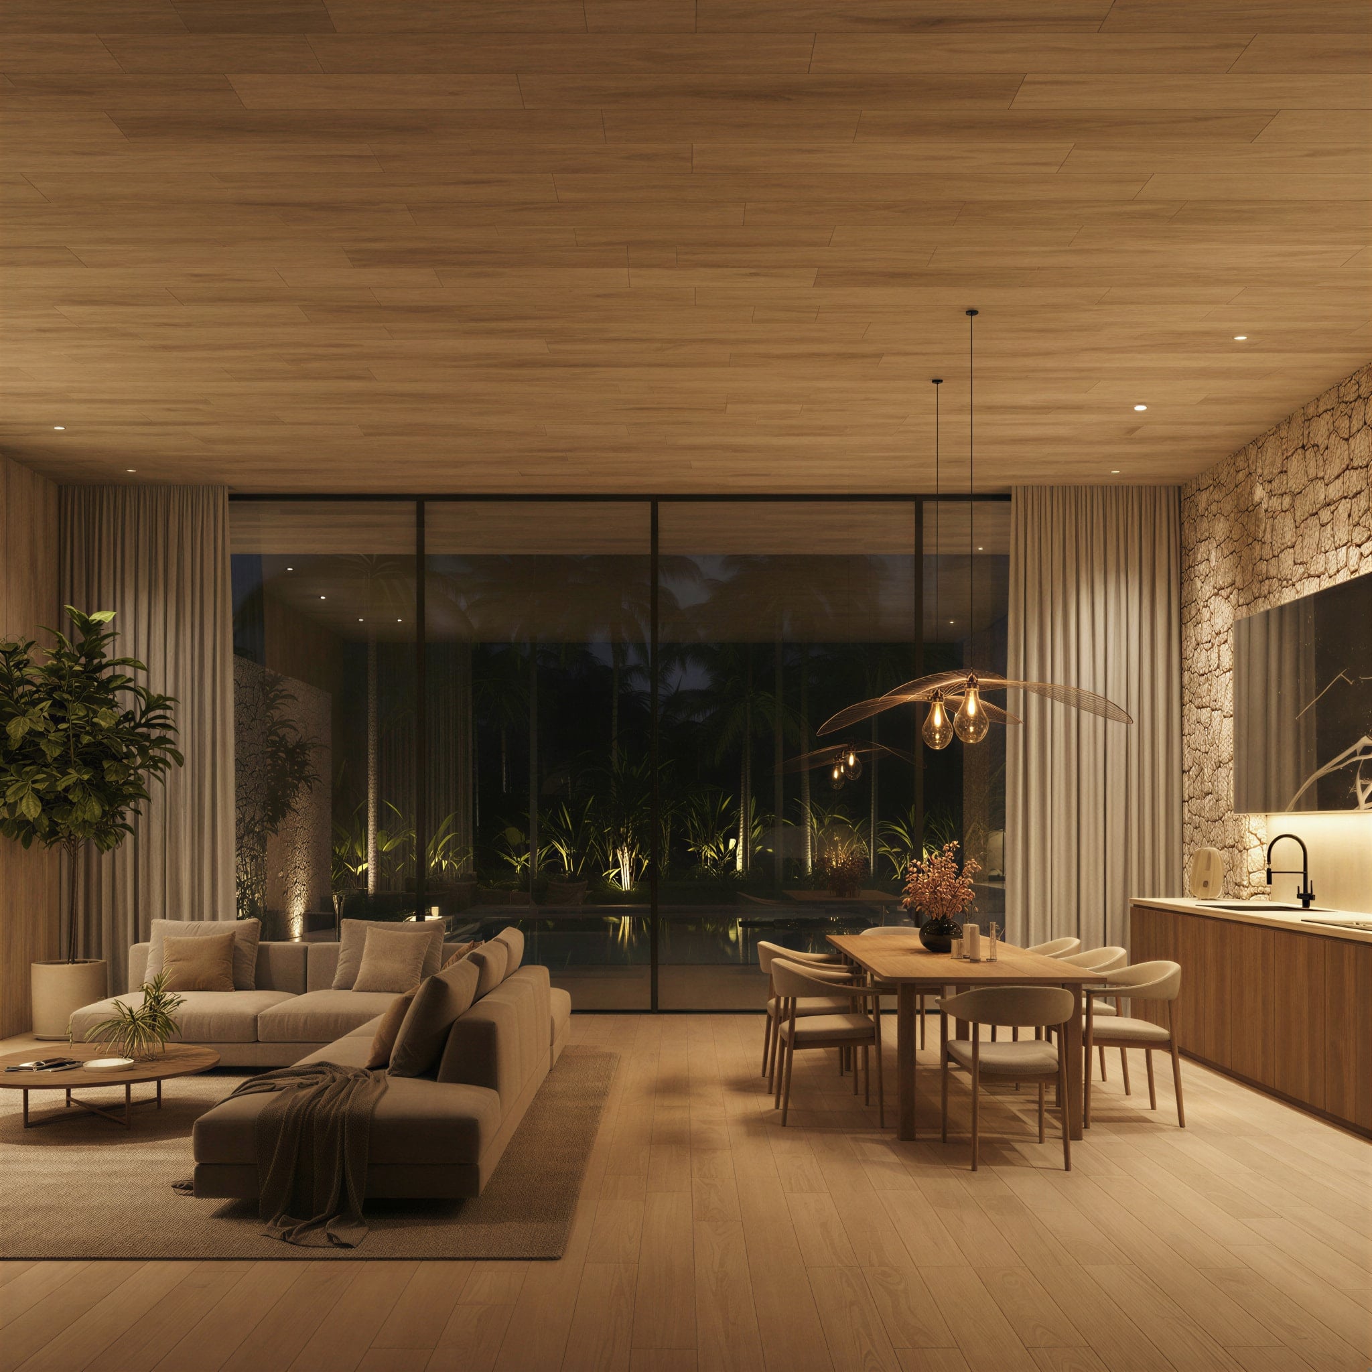
The materials are natural and tactile. Fractured coral-stone walls, warm wood cladding and ceilings, timber floors, linen and rattan within. At night the interiors glow amber behind full walls of glass; the stone catches the light; the water carries the reflection of the palms and the Milky Way beyond.
Inside, the two wings open to each other across the courtyard. Living, dining, and kitchen share one warm volume framed by stone and wood; bedrooms rest under timber ceilings, opening through full glass to the pool and the garden. Everything is soft, low-lit, and made for the evening.
Designed for Cap Cana, Villa Savana feels calm and rooted — a pair of warm stone-and-timber wings gathered around still water, tuned to the quiet of a starlit night.
- SQM TOTAL AREA
- 550
- YEAR DELIVERED
- 2025
- SQM LAND
- 1050
- BEDROOMS
- 5