LAS TERRENAS, DOMINICAN REPUBLIC
VILLA. SOLAZ
Golden hour. Warm teak. Sea beyond.
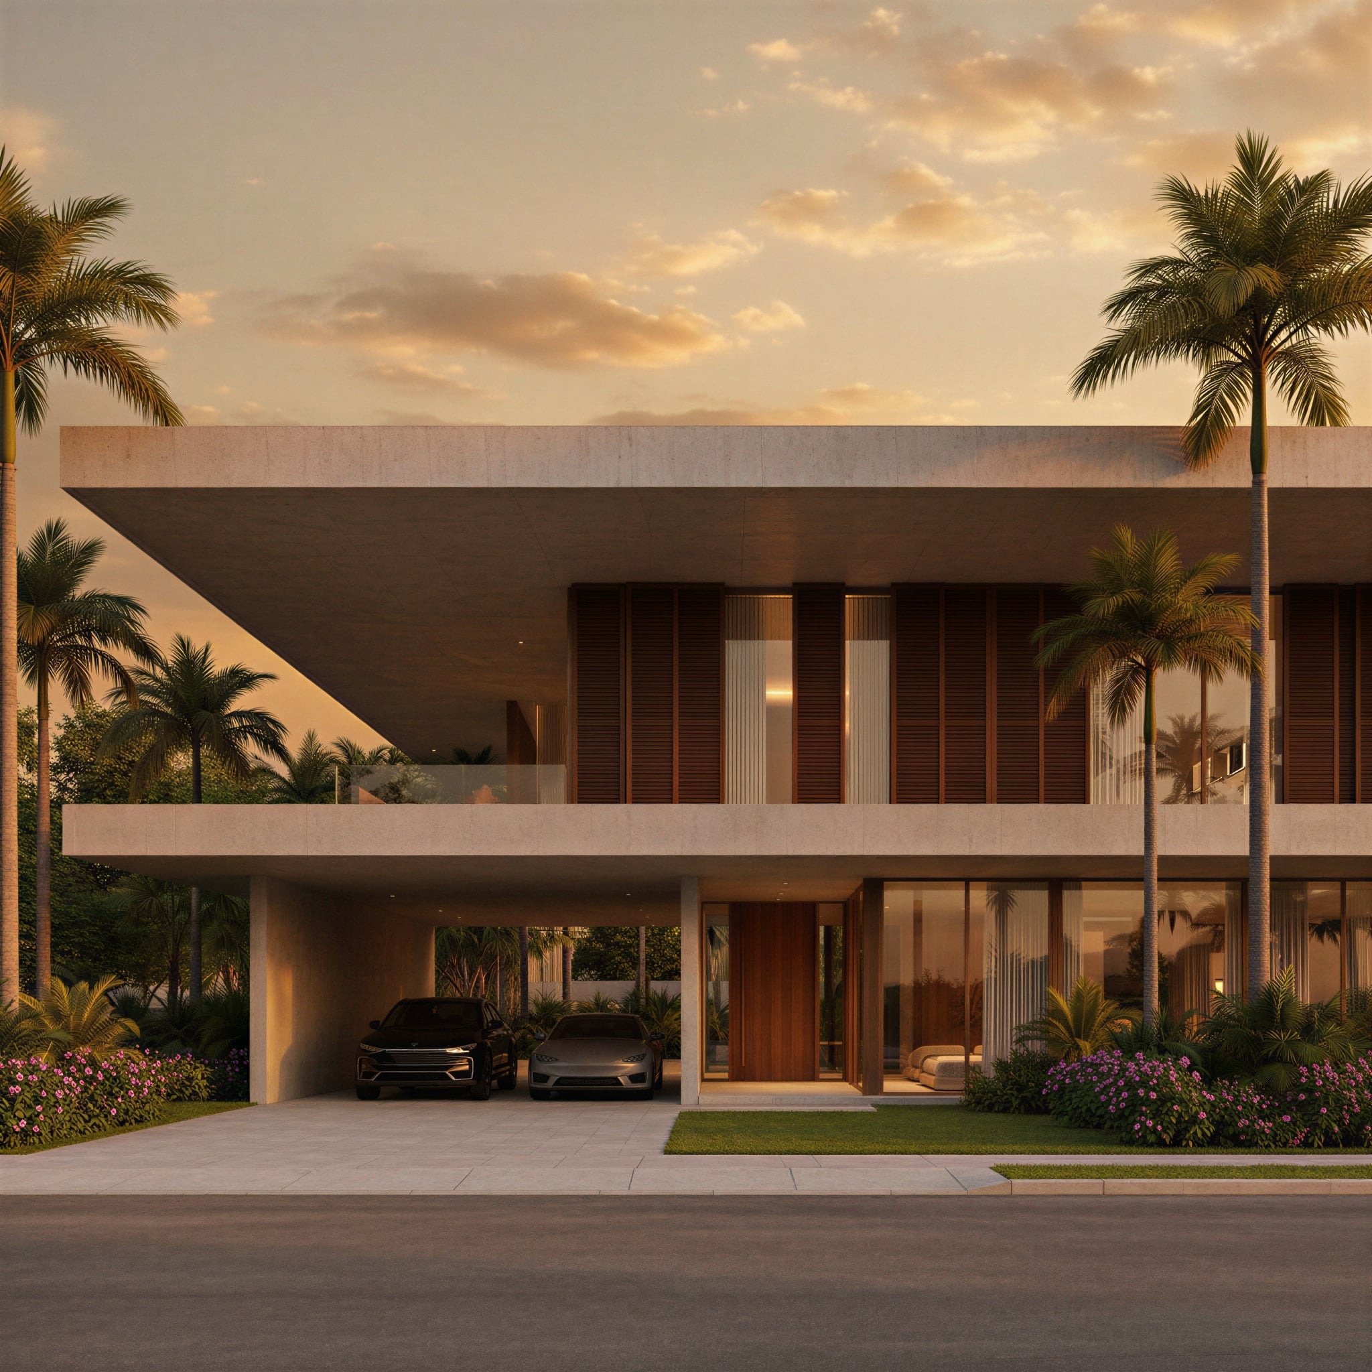
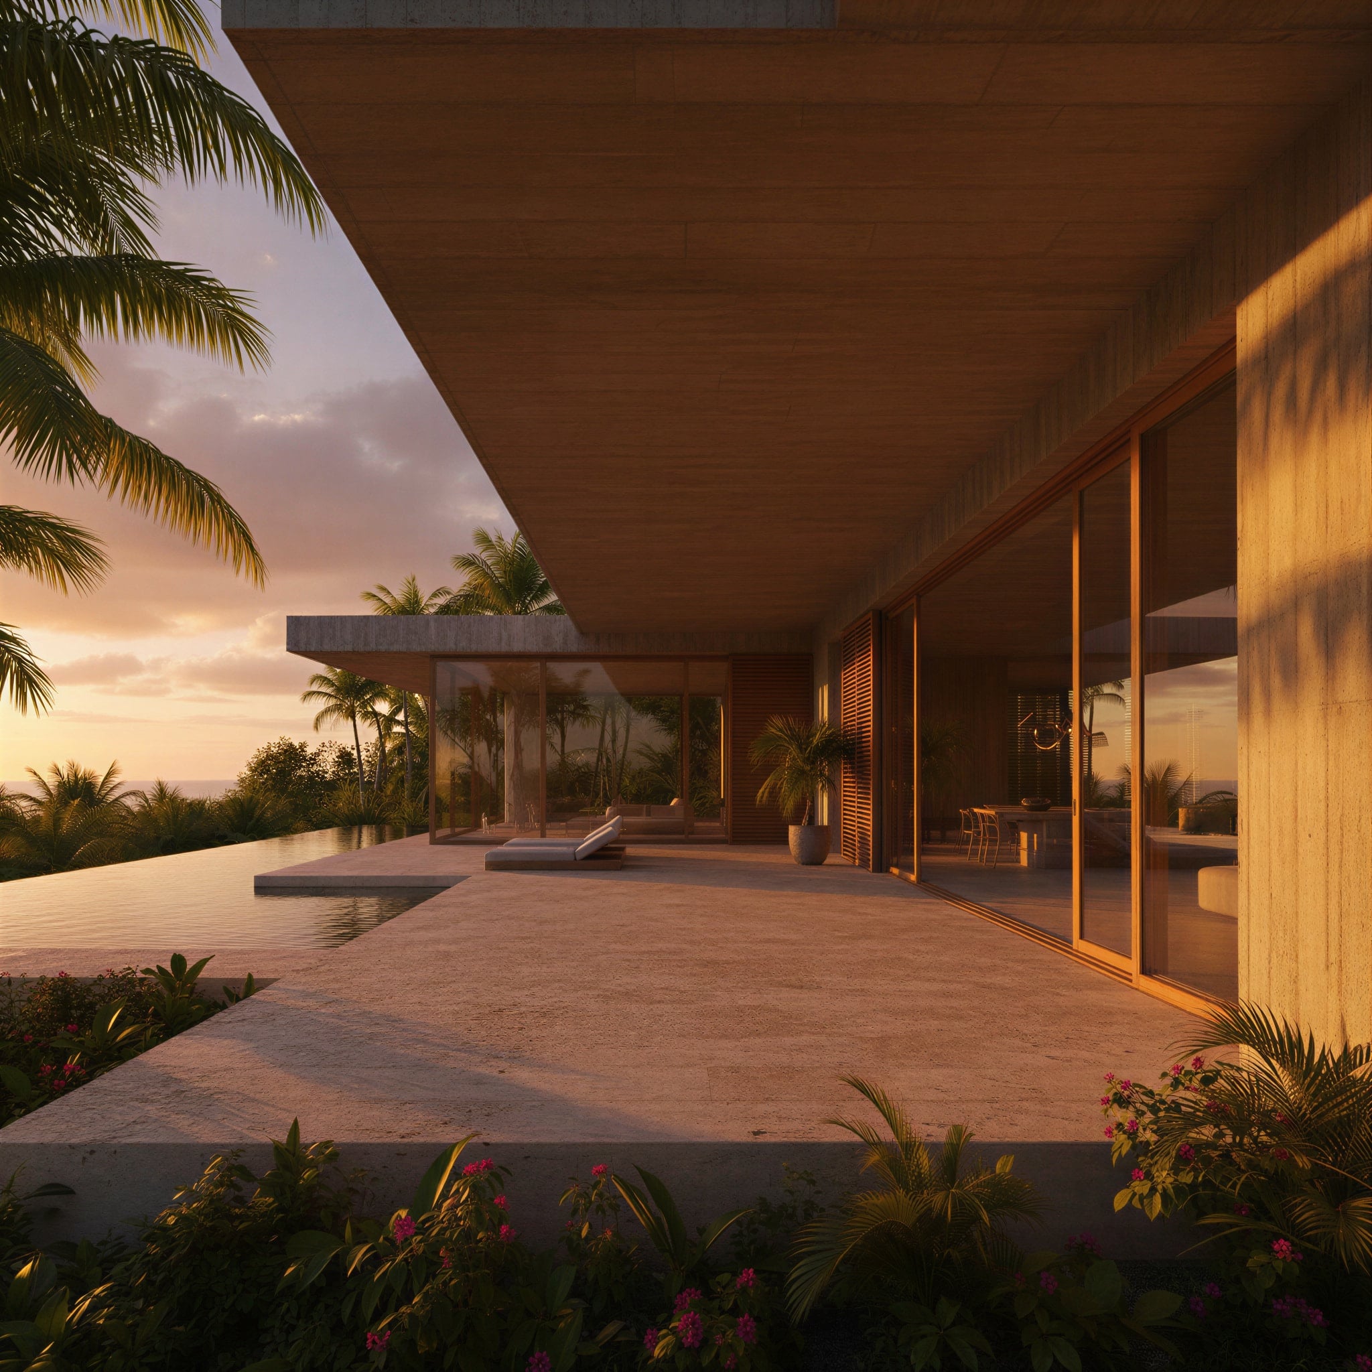
Casa Solaz begins at dusk. The whole house is tuned to the last hour of light — a long horizontal volume under a deep cantilevered roof, its travertine and teak glowing amber as the sun drops toward the sea. An infinity pool runs the length of the terrace and dissolves into the horizon, so the water of the house and the water beyond become one.
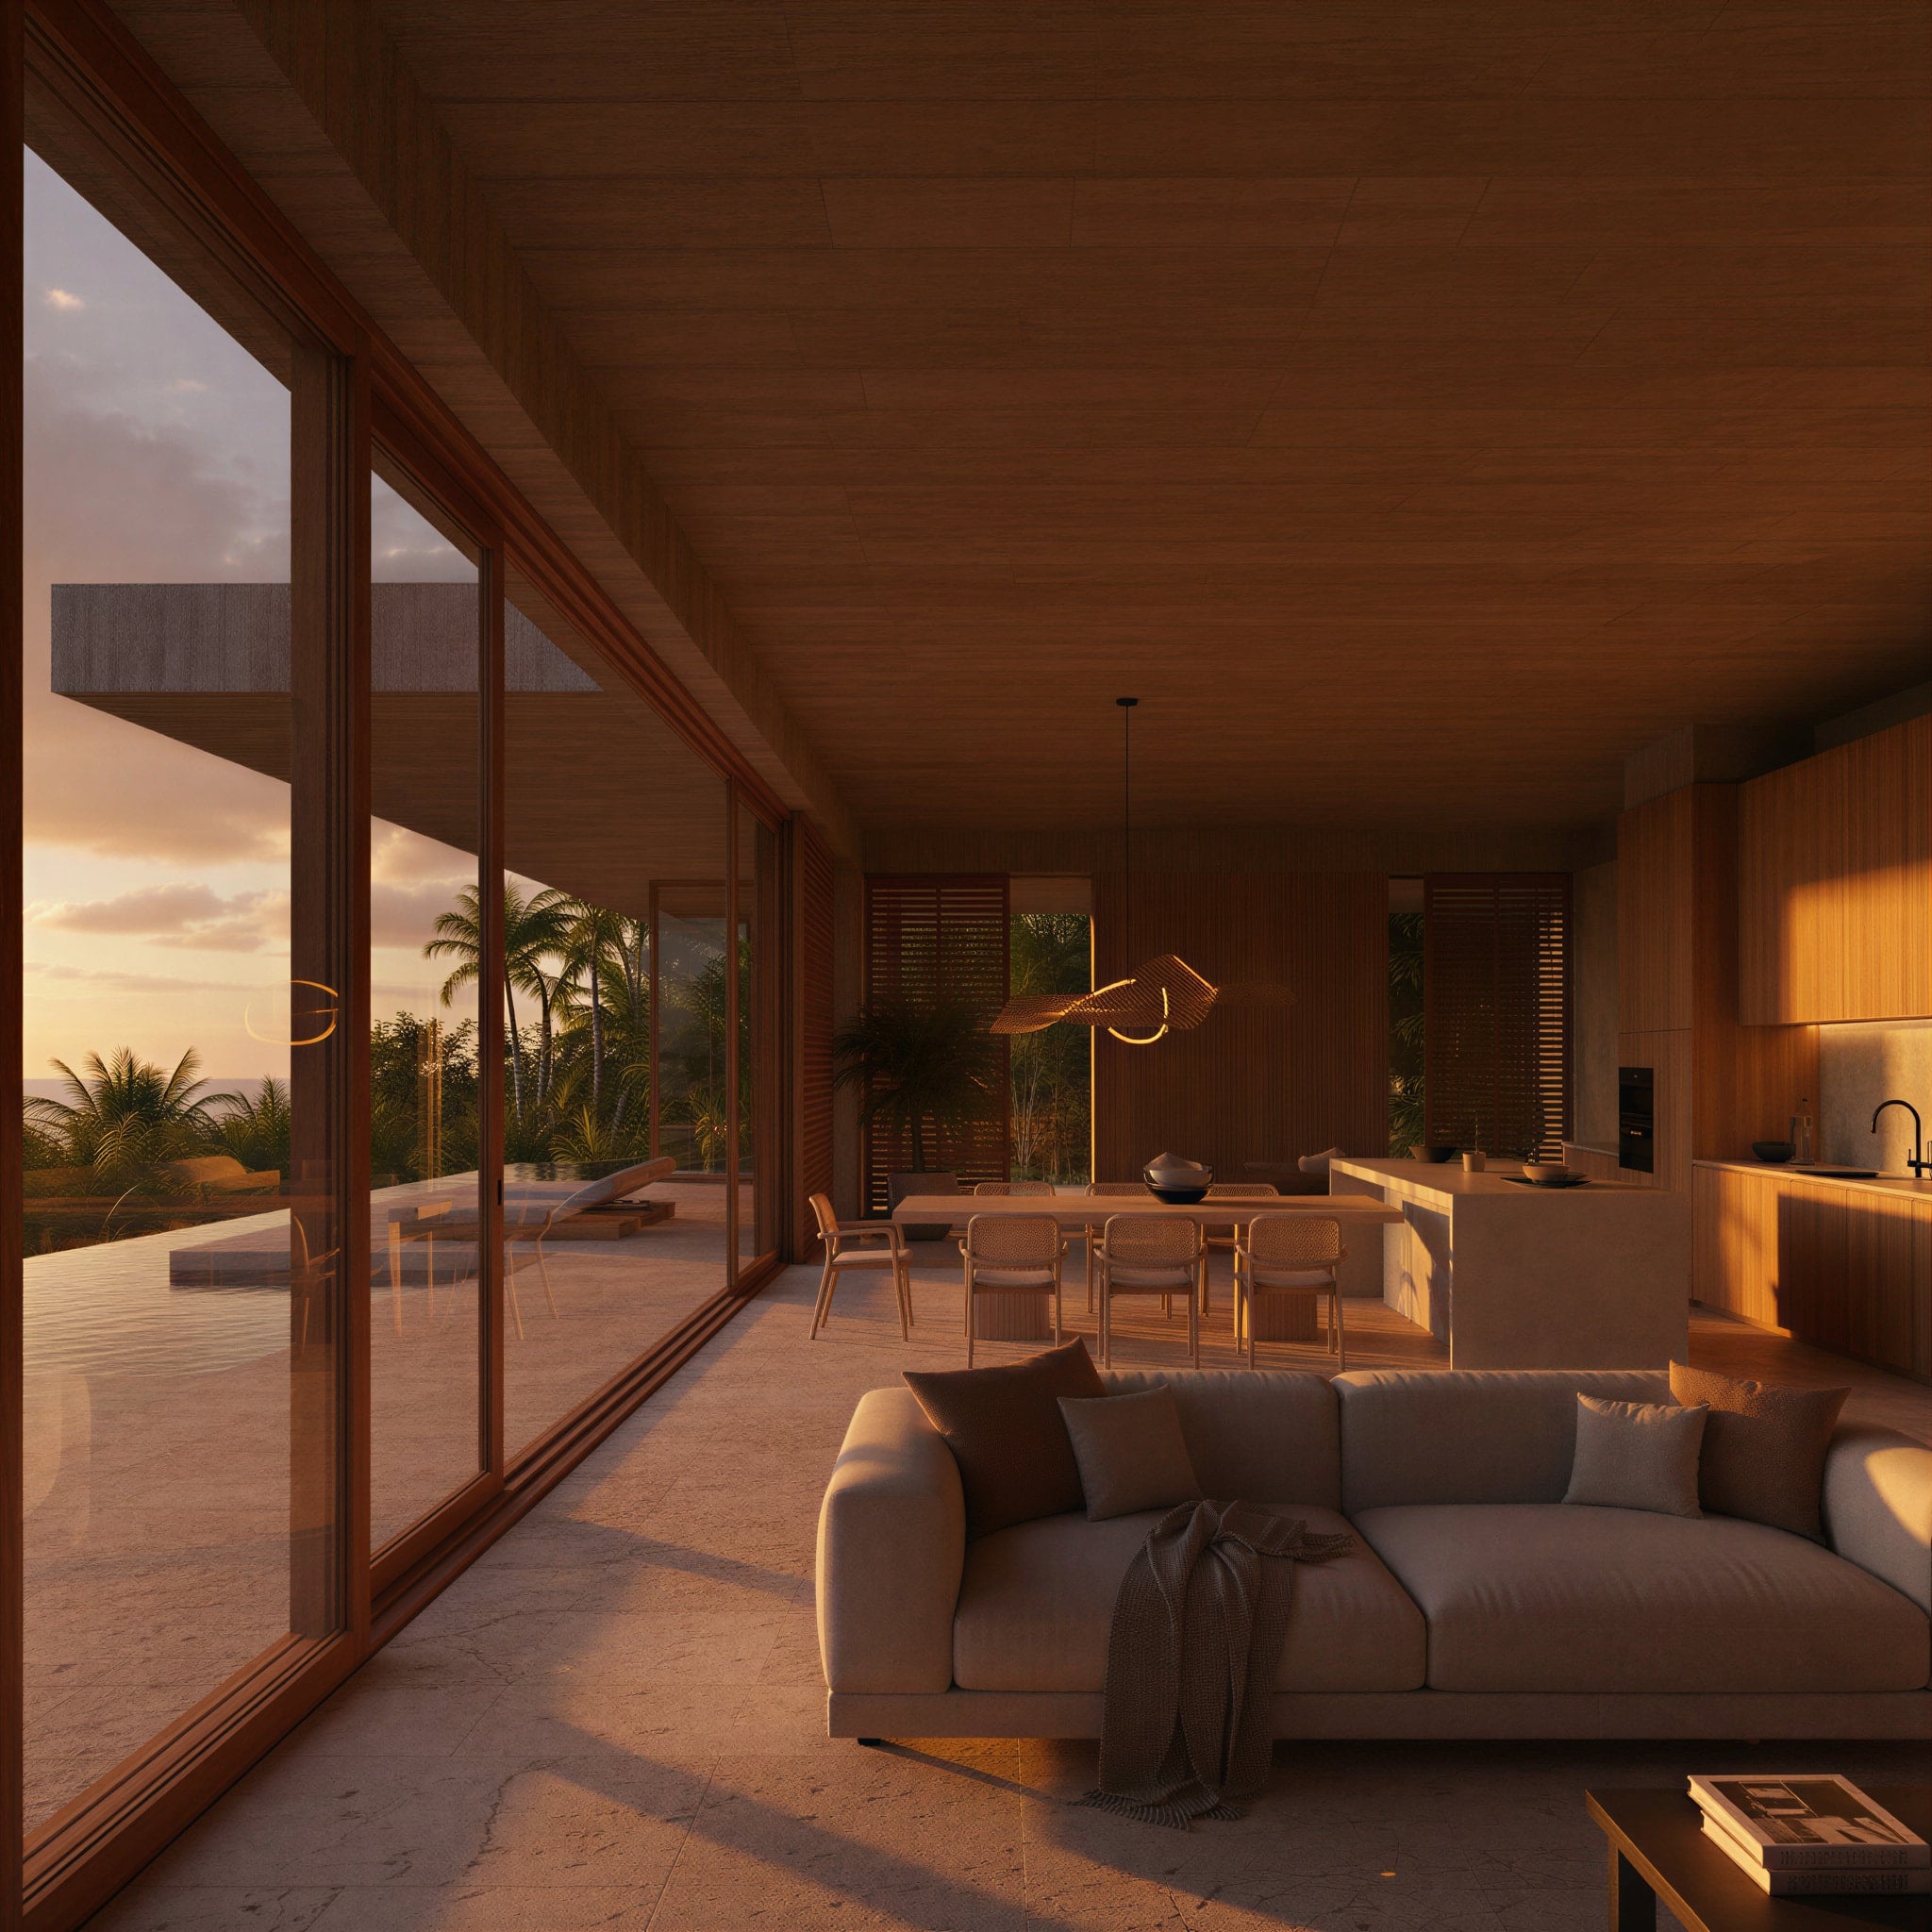
The materials are warm and quiet. Travertine floors, teak ceilings and louvers, stone islands, linen and rattan — every surface catching and holding the golden light. Sliding walls of glass retract completely; teak screens filter the low sun into soft stripes across the floor. Inside and outside blur into a single warm room open to the palms and the ocean.
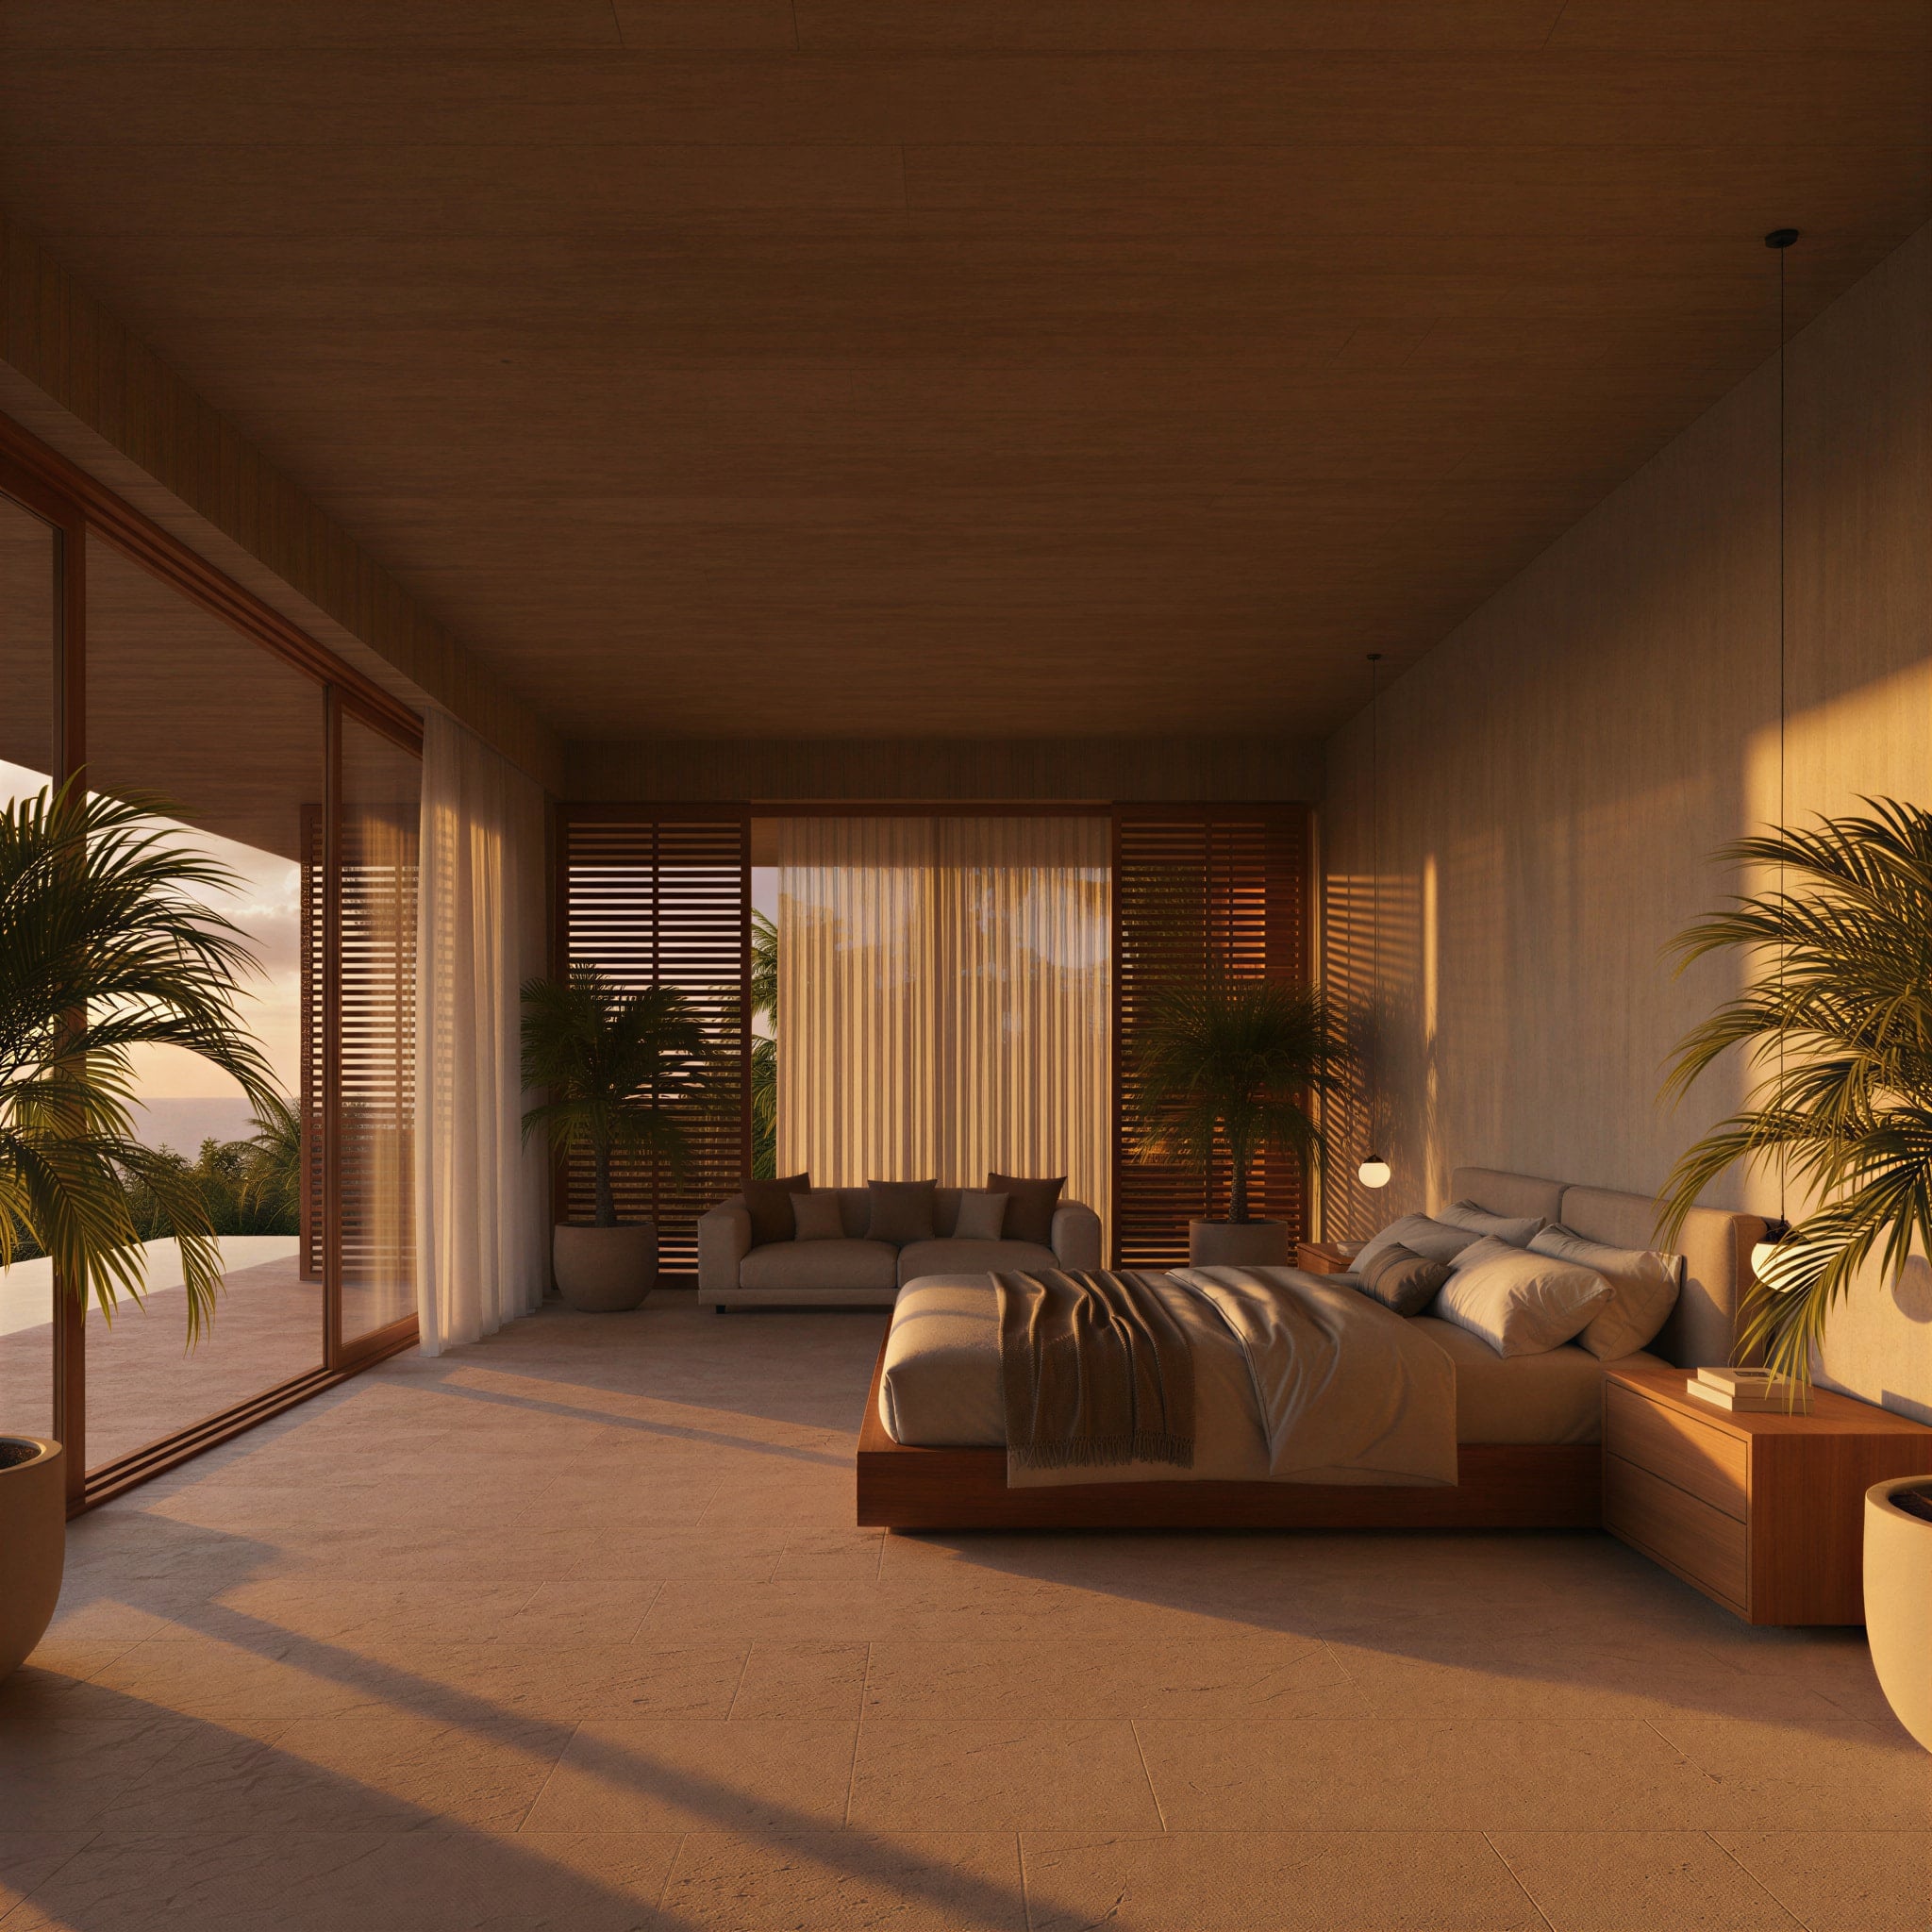
The living spaces stretch toward the view. Kitchen, dining, and lounge share one long volume facing the water; the primary bedroom opens through full glass to the terrace and the sunset. Nothing hurries here; the house is built for rest, for the slow warm end of the day.
Designed for Las Terrenas, Casa Solaz feels made for stillness — a warm horizontal house that holds the last light and offers, above all, repose.
- SQM TOTAL AREA
- 575
- YEAR DELIVERED
- 2026
- SQM LAND
- 2100
- BEDROOMS
- 5