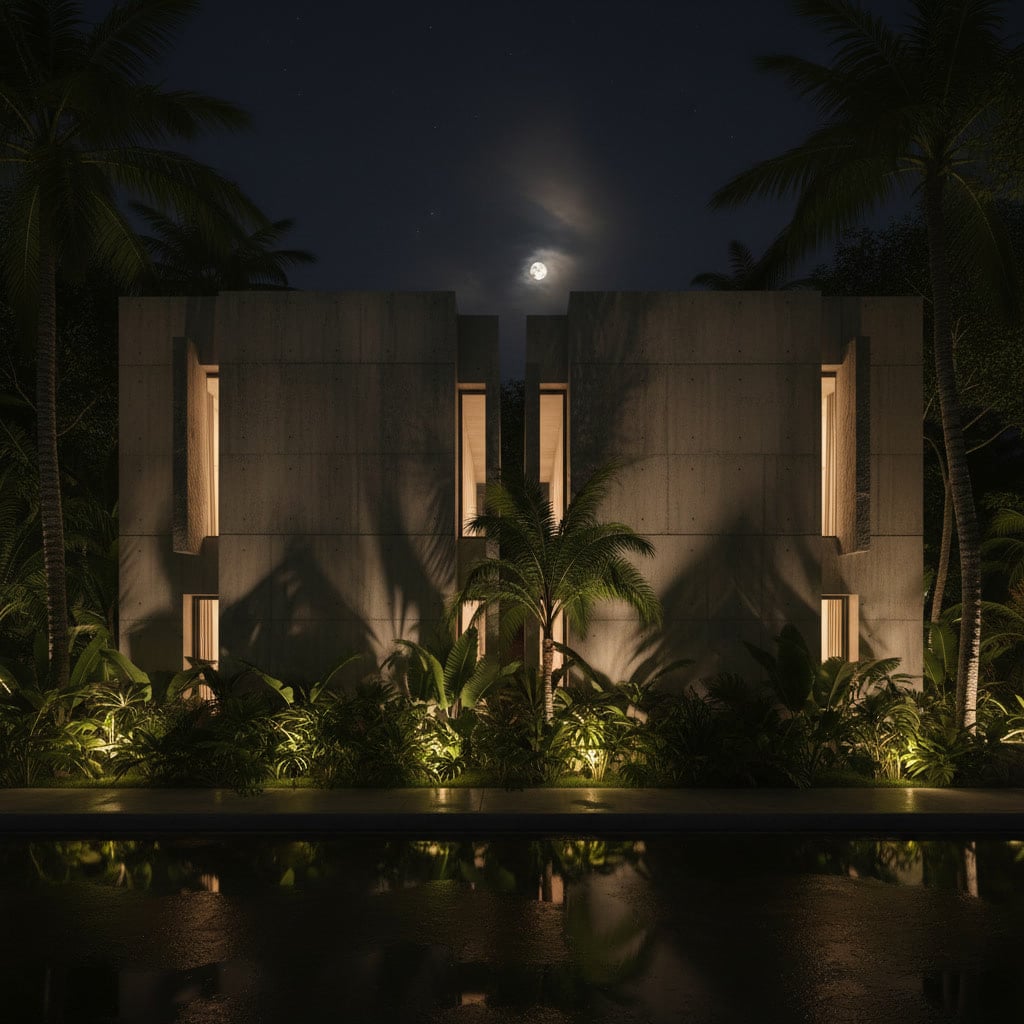
PUNTA CANA, DOMINICAN REPUBLIC
CASA. AQUA
Raw concrete. Mirror water. Twin volumes.
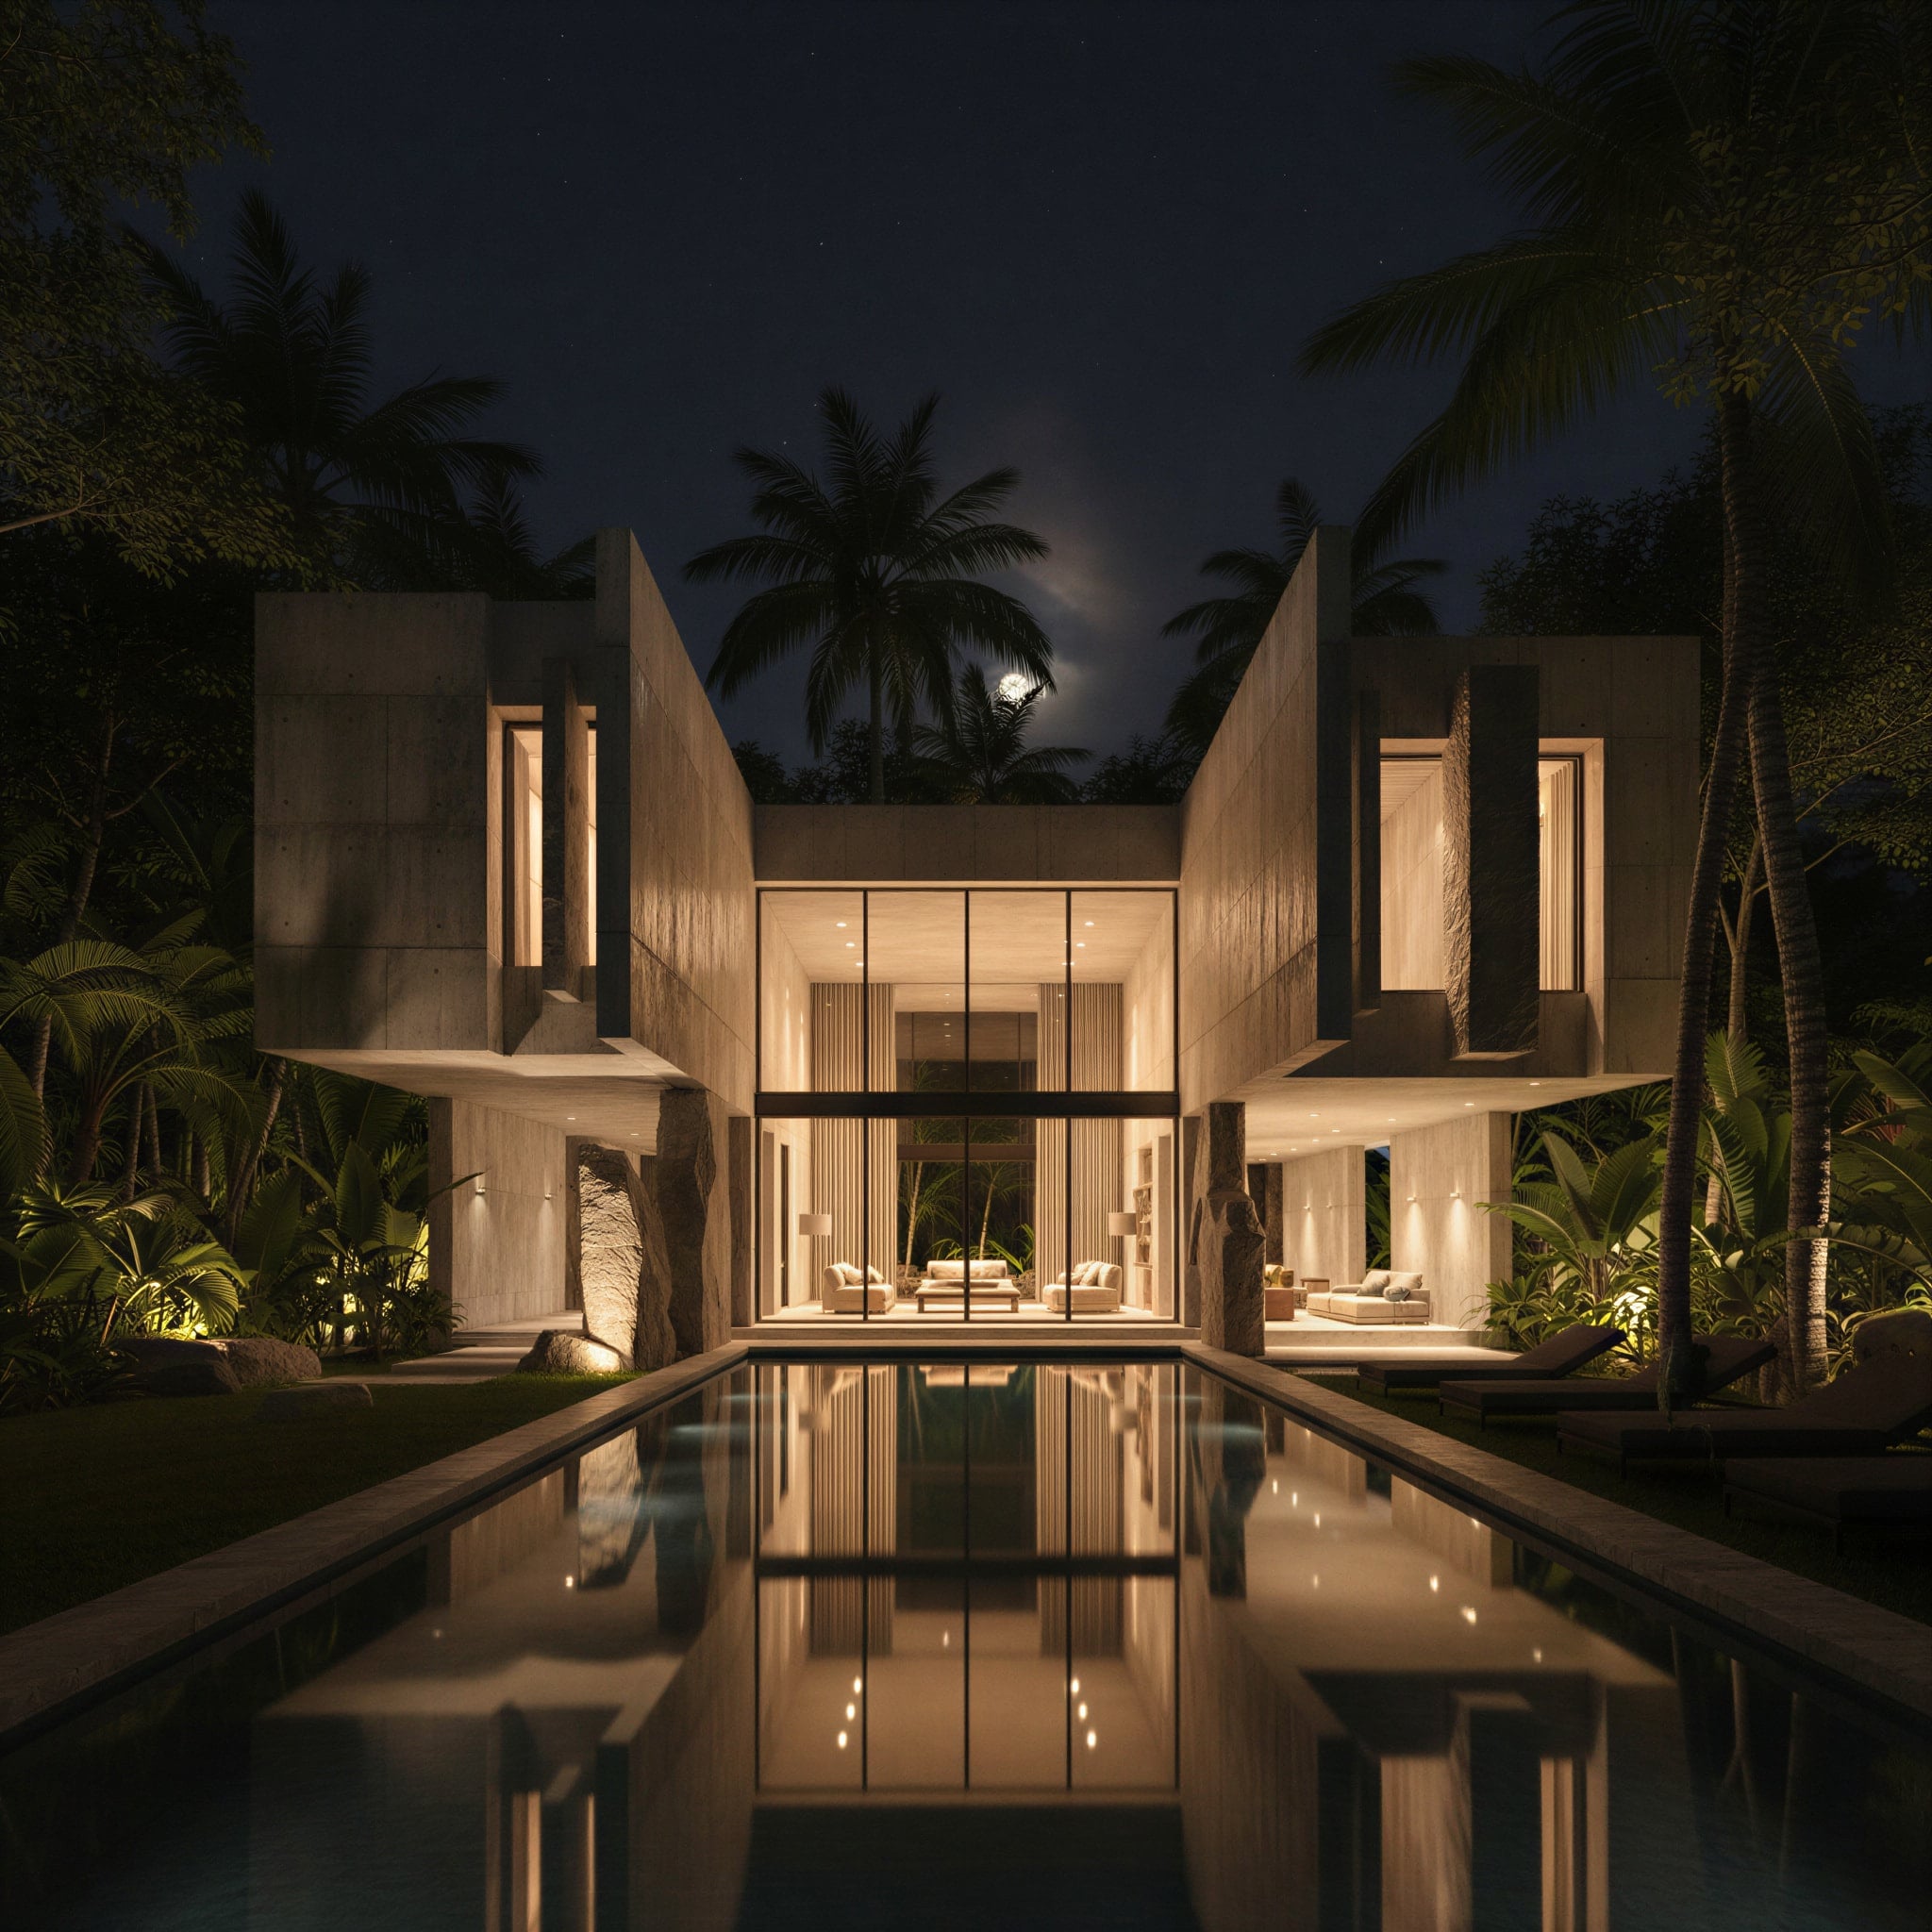
Casa Aqua begins with a reflection. Two concrete volumes rise in perfect symmetry, and between them a single sheet of water runs the length of the house — so still it doubles everything above it. The architecture happens twice: once in mass, once on the surface.
The concrete is left raw, board-marked, honest. Standing stones anchor the threshold, rough monoliths set against smooth walls — geology meeting geometry. By day the mass reads heavy and closed; by night it opens, glowing from within, the double-height glass core drawing you across the water toward the light.
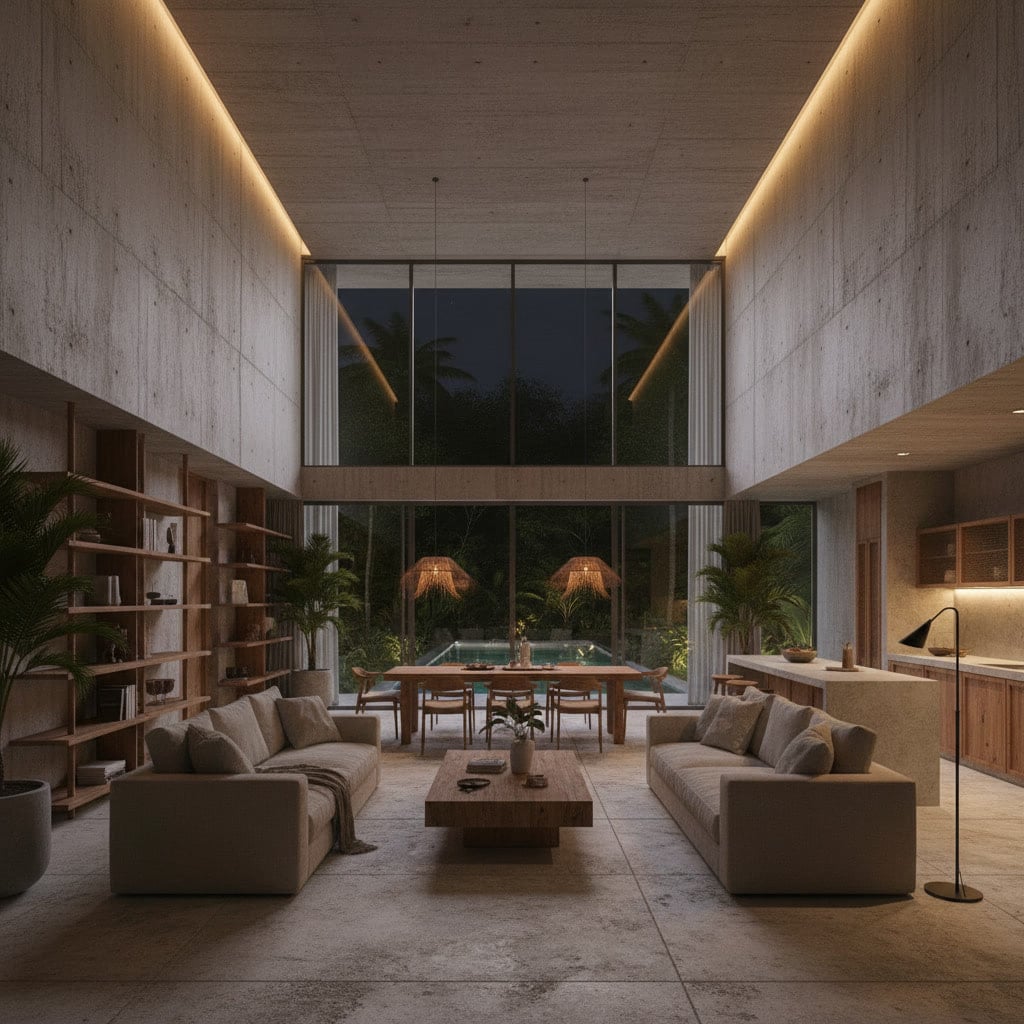
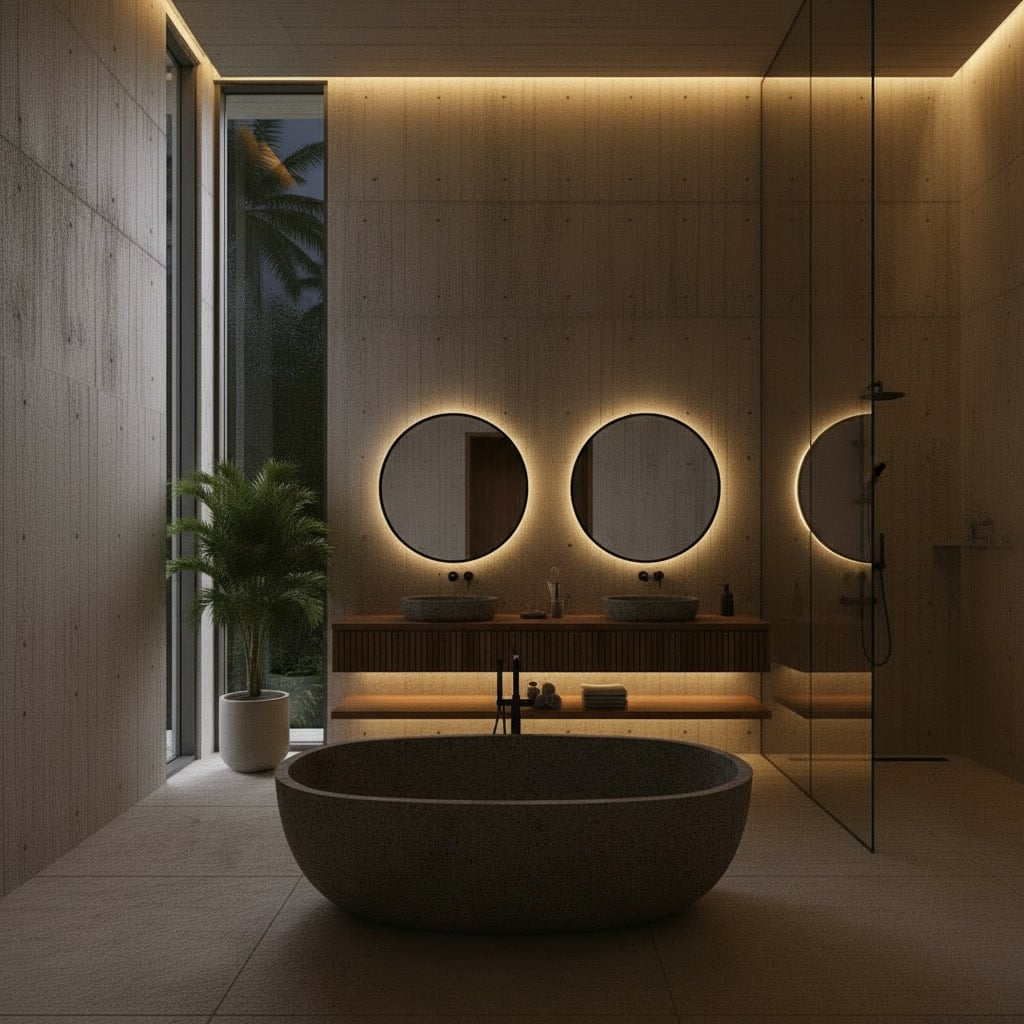
Inside, the logic softens. Concrete gives way to teak and stone, cool floors, warm shadow. Ceilings lift to double height and the garden pours in through full walls of glass. Every room returns, quietly, to the water at its center.
Designed for Punta Cana, Casa Aqua feels less designed than uncovered — as if the house had always been here, waiting for the pool to reveal it.
- SQM TOTAL AREA
- 480
- YEAR DELIVERED
- 2026
- SQM LAND
- 1050
- BEDROOMS
- 5