TULUM, MEXICO
CASA. CENOTE
Curved concrete. Hidden water. Tulum green.
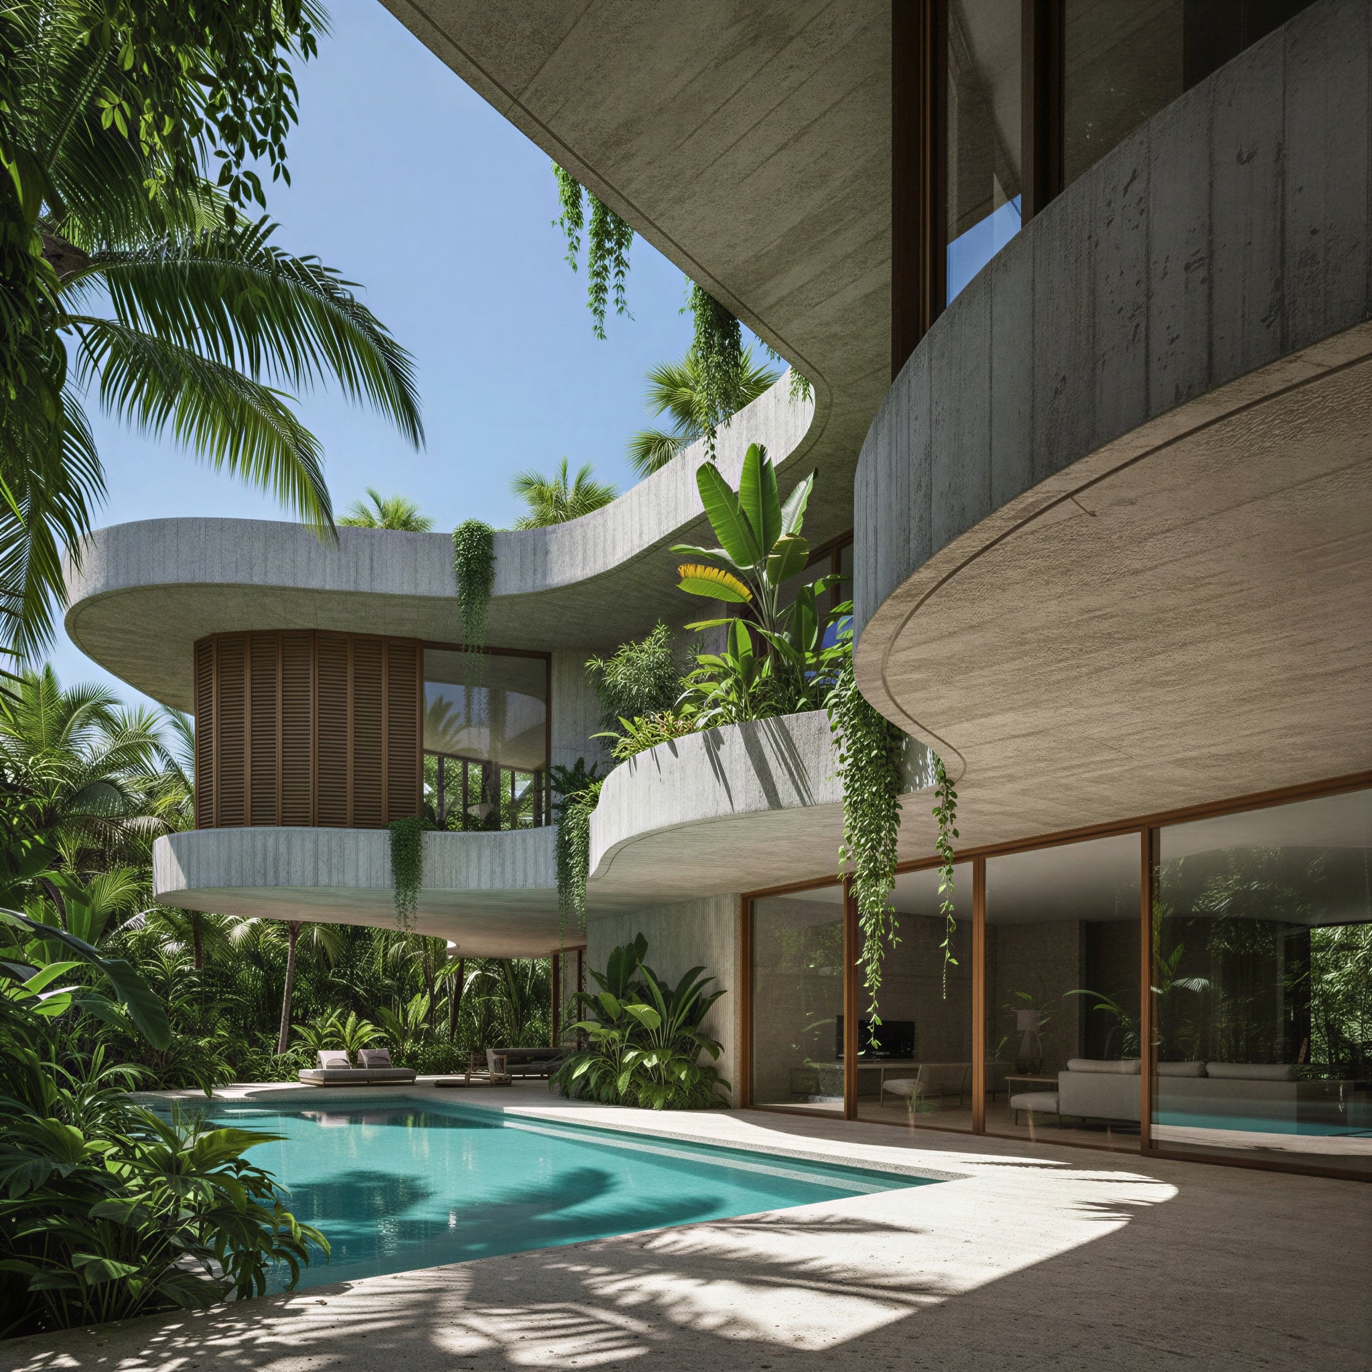
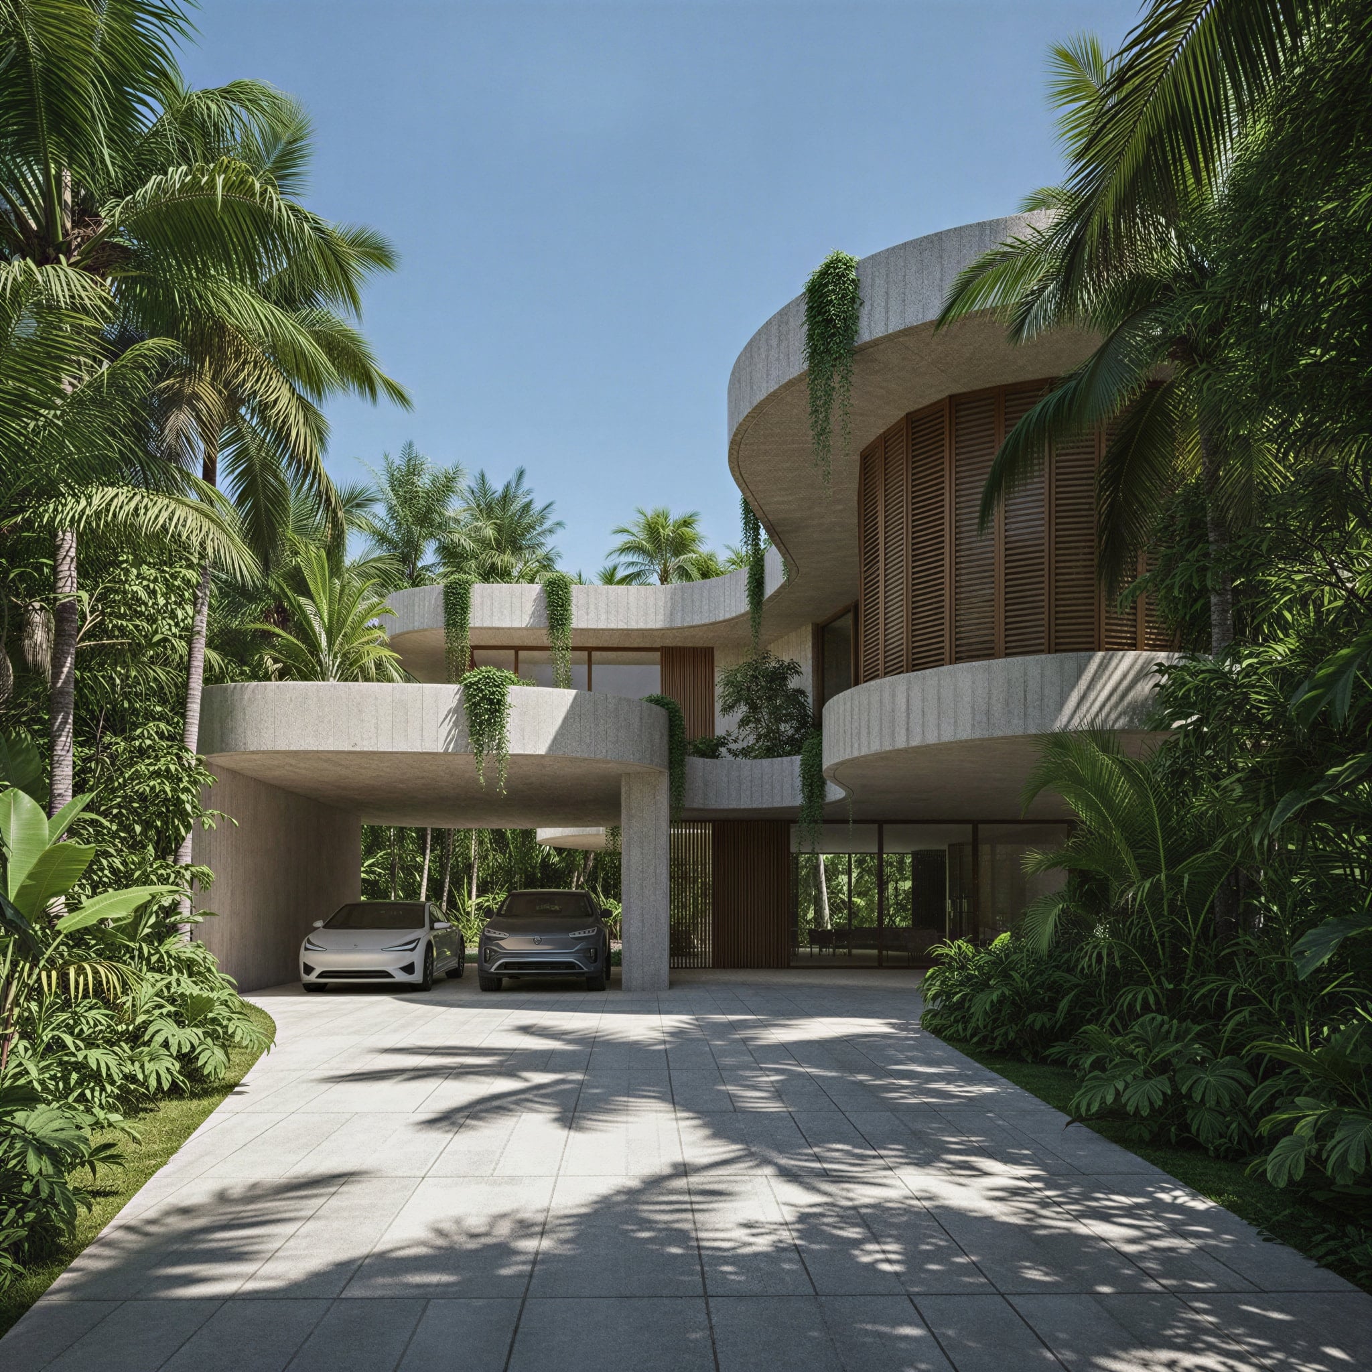
Casa Cenote begins with the water. At the heart of the house a clear turquoise pool sits sunk into the plan like a cenote carved from rock, ringed by curved concrete terraces that spiral upward and spill green from every edge. The architecture bends and flows around the water the way stone folds around a hidden spring.
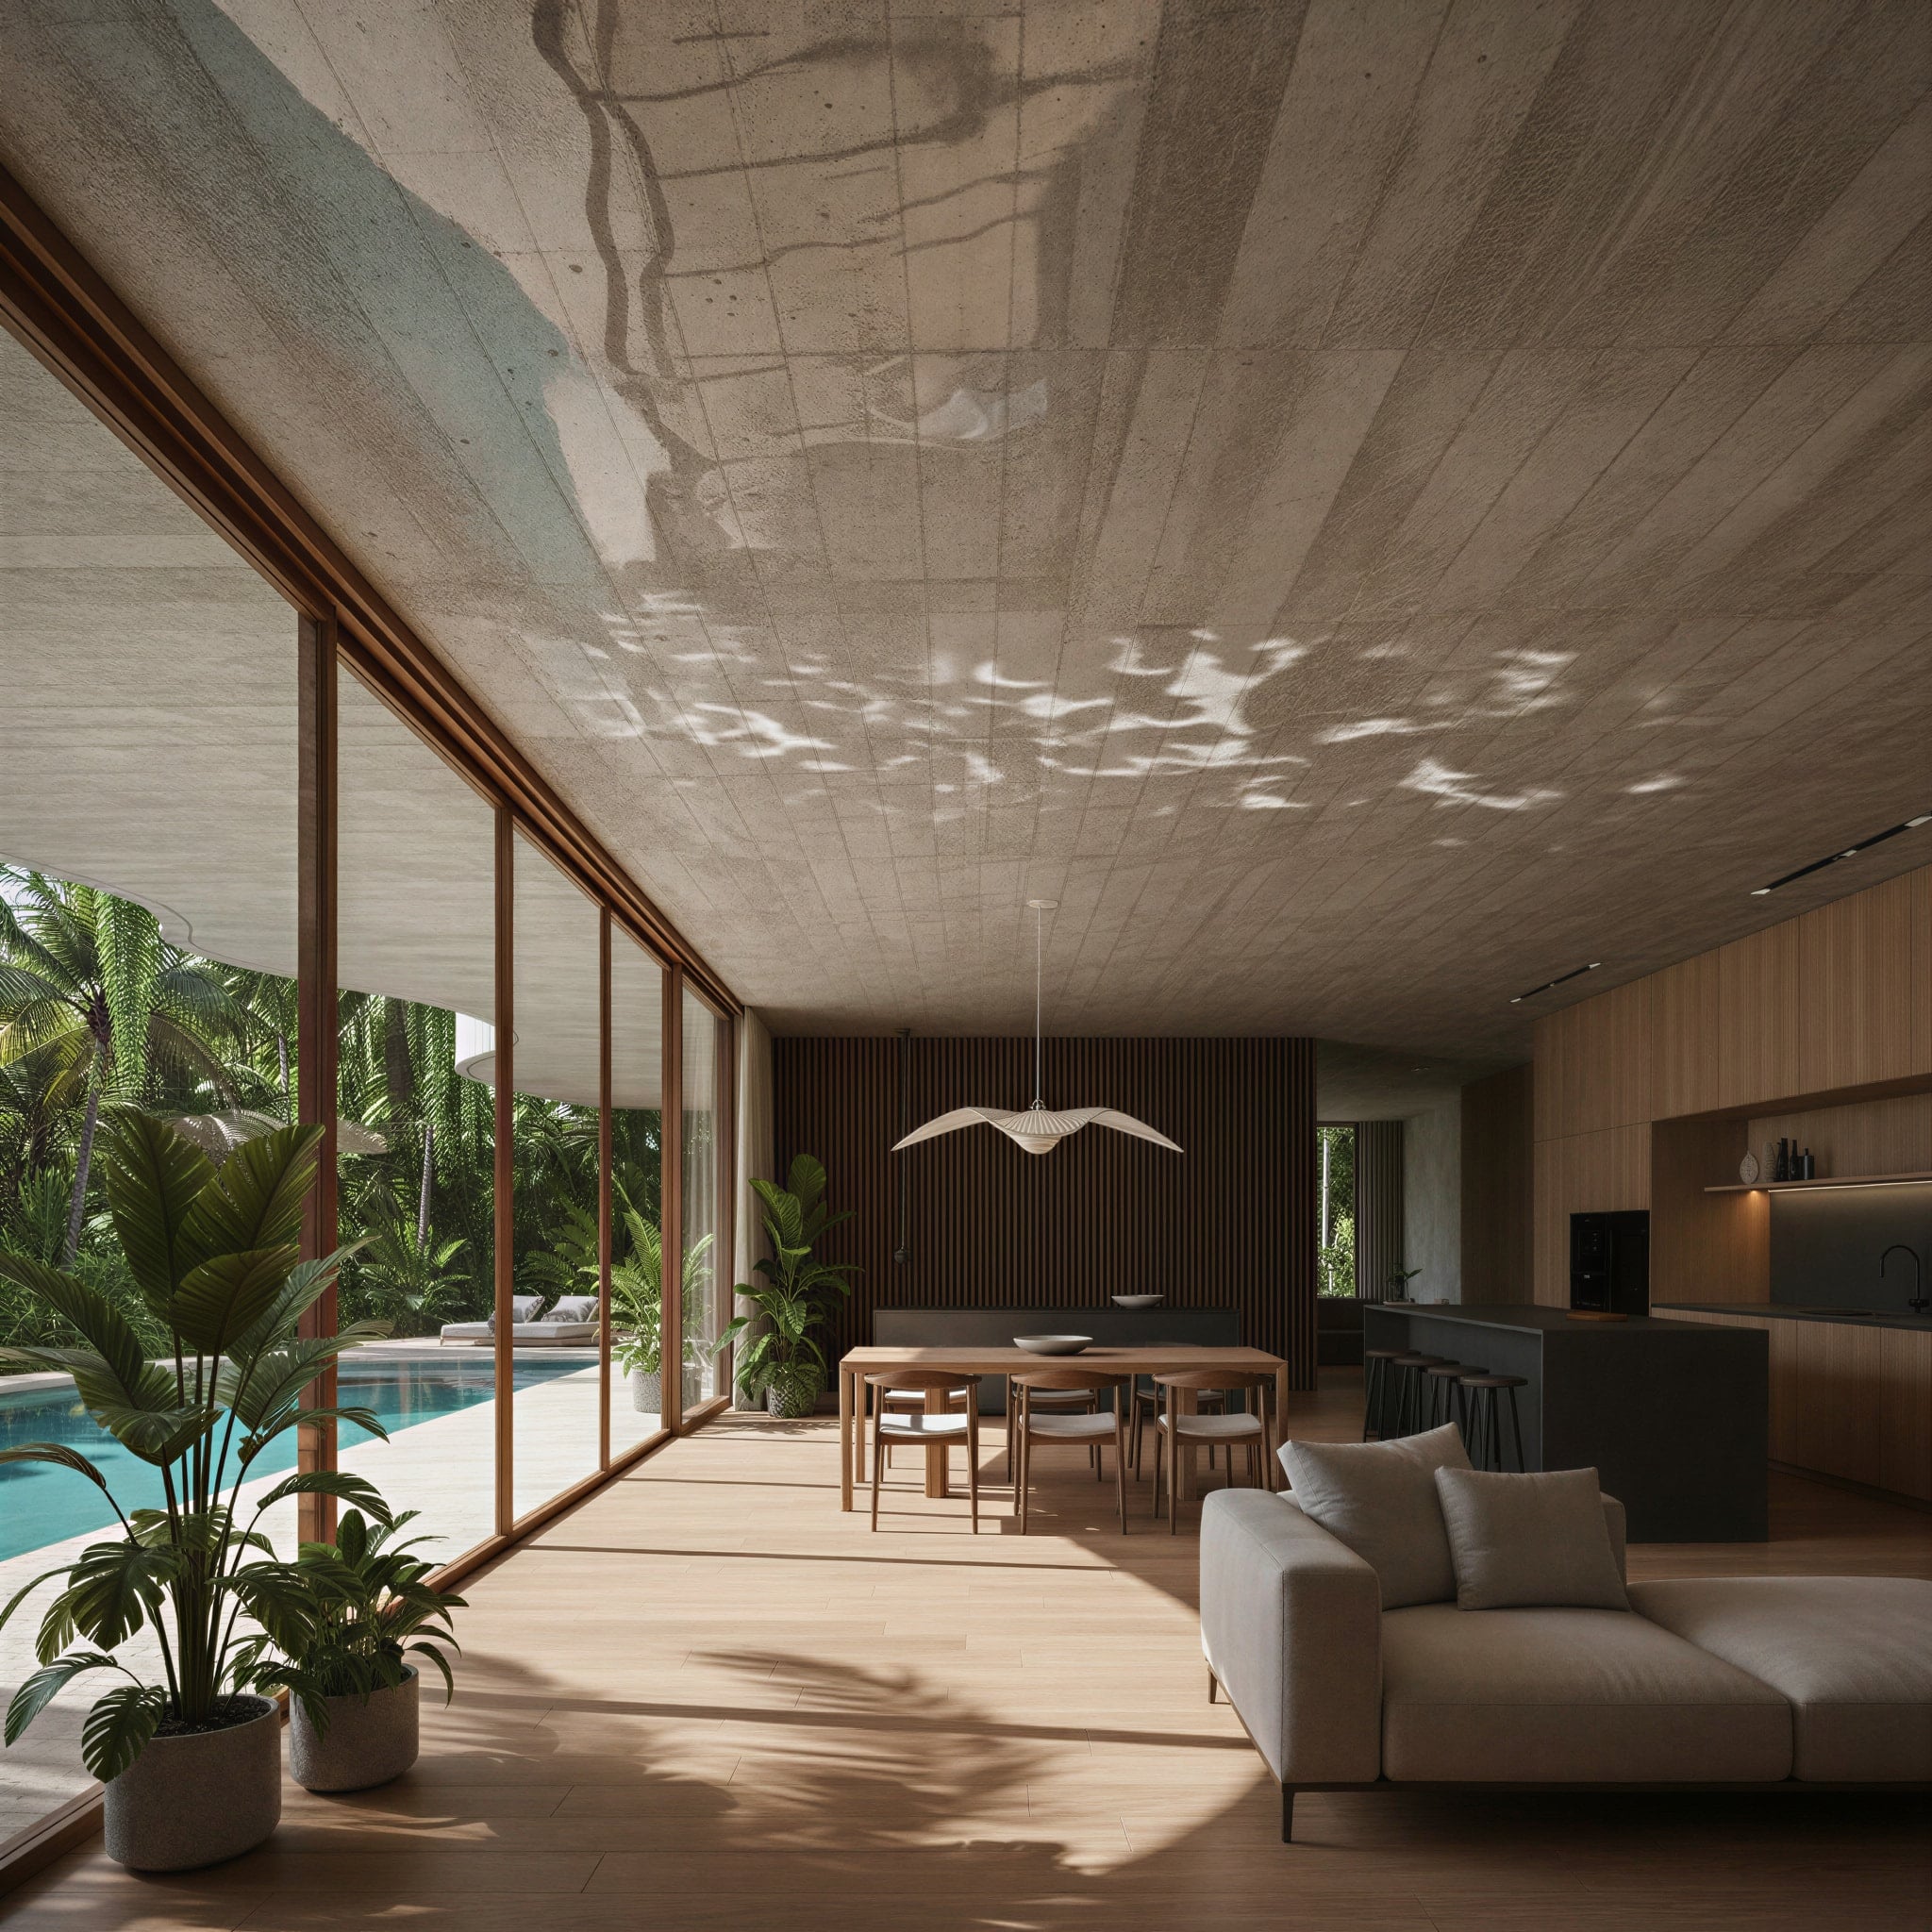
The materials are warm and organic. Board-marked travertine curving without a straight line, timber-framed glass, teak louvers, warm wood floors and ceilings inside. Vines trail from every rounded balcony; palms rise between the levels; light filters down through leaves and dapples the concrete. Nothing is sharp; everything is soft, shaded, and alive.
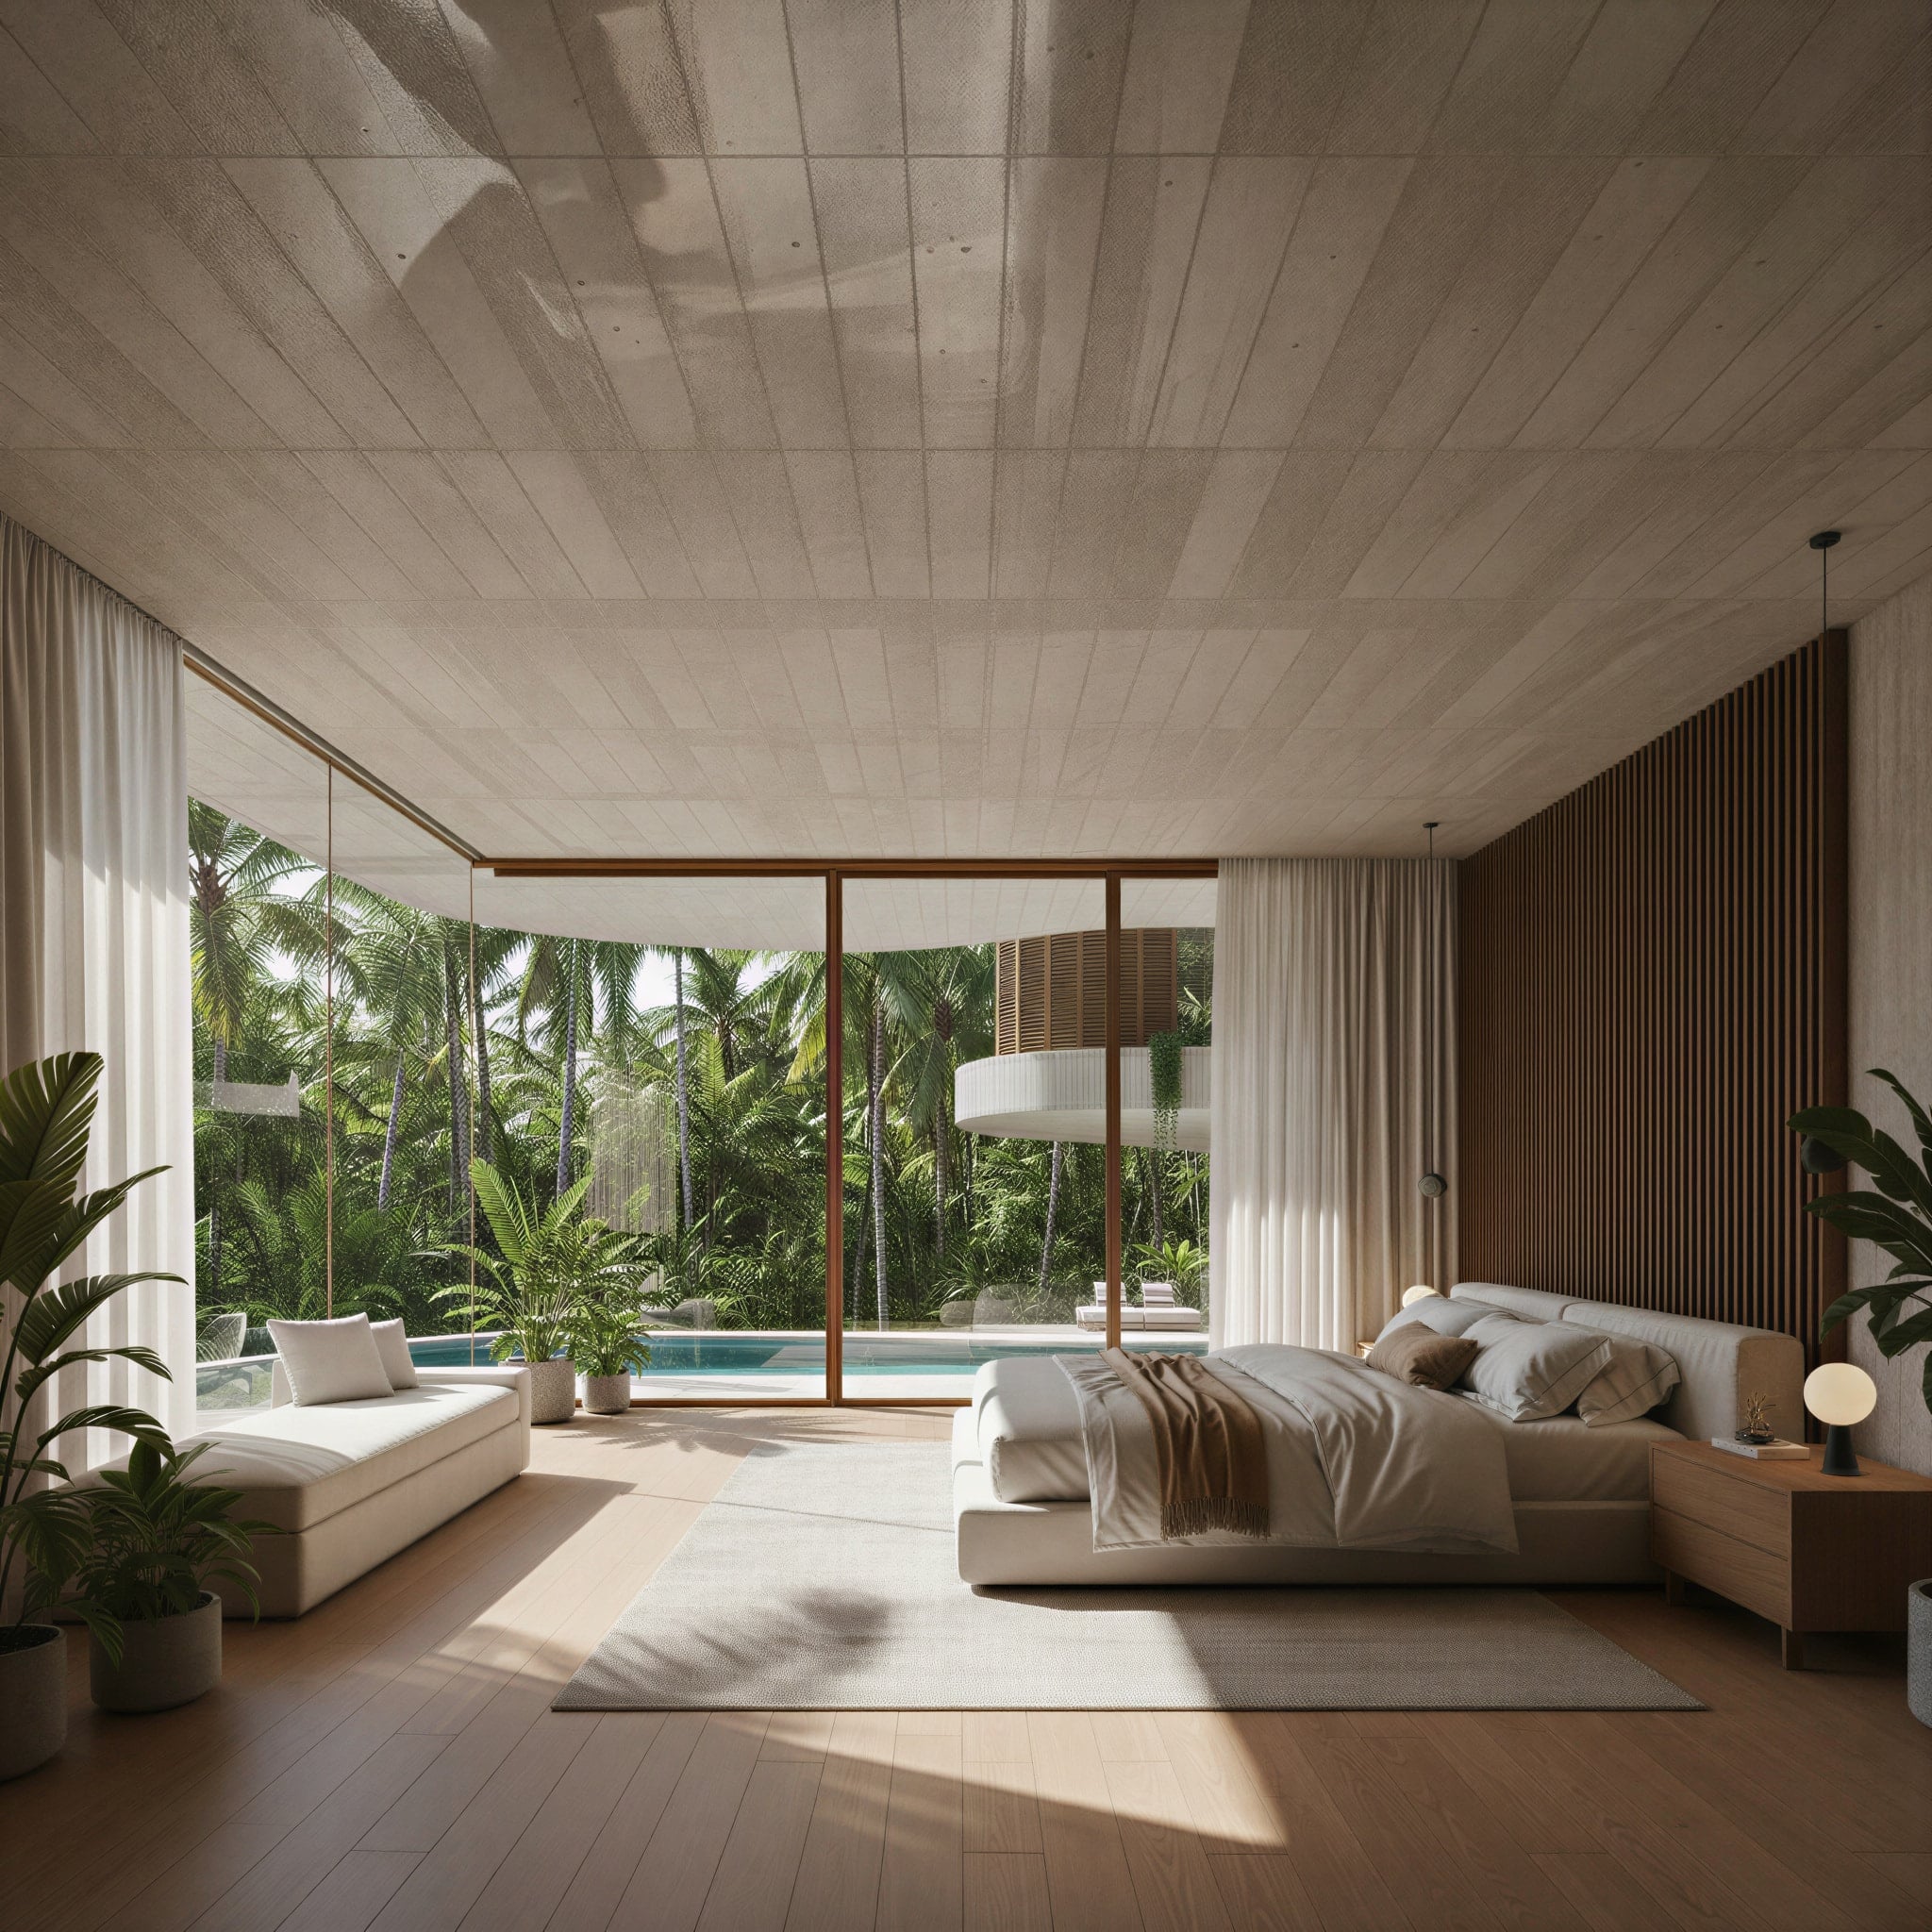
Inside, the spaces open to the water on every side. Living, dining, and kitchen share one warm volume behind full glass; bedrooms rest behind louvered screens, framed in green and opening to the pool. The boundary between house and jungle, between built and grown, quietly dissolves.
Designed for Tulum, Casa Cenote feels carved rather than built — a house of soft curves gathered around hidden water, where the cenote is not nearby but at the very center.
- SQM TOTAL AREA
- 633
- YEAR DELIVERED
- 2024
- SQM LAND
- 1250
- BEDROOMS
- 6