CAP CANA, DOMINICAN REPUBLIC
CASA. HORIZONTE
Long horizon. Fractured stone. Still water.
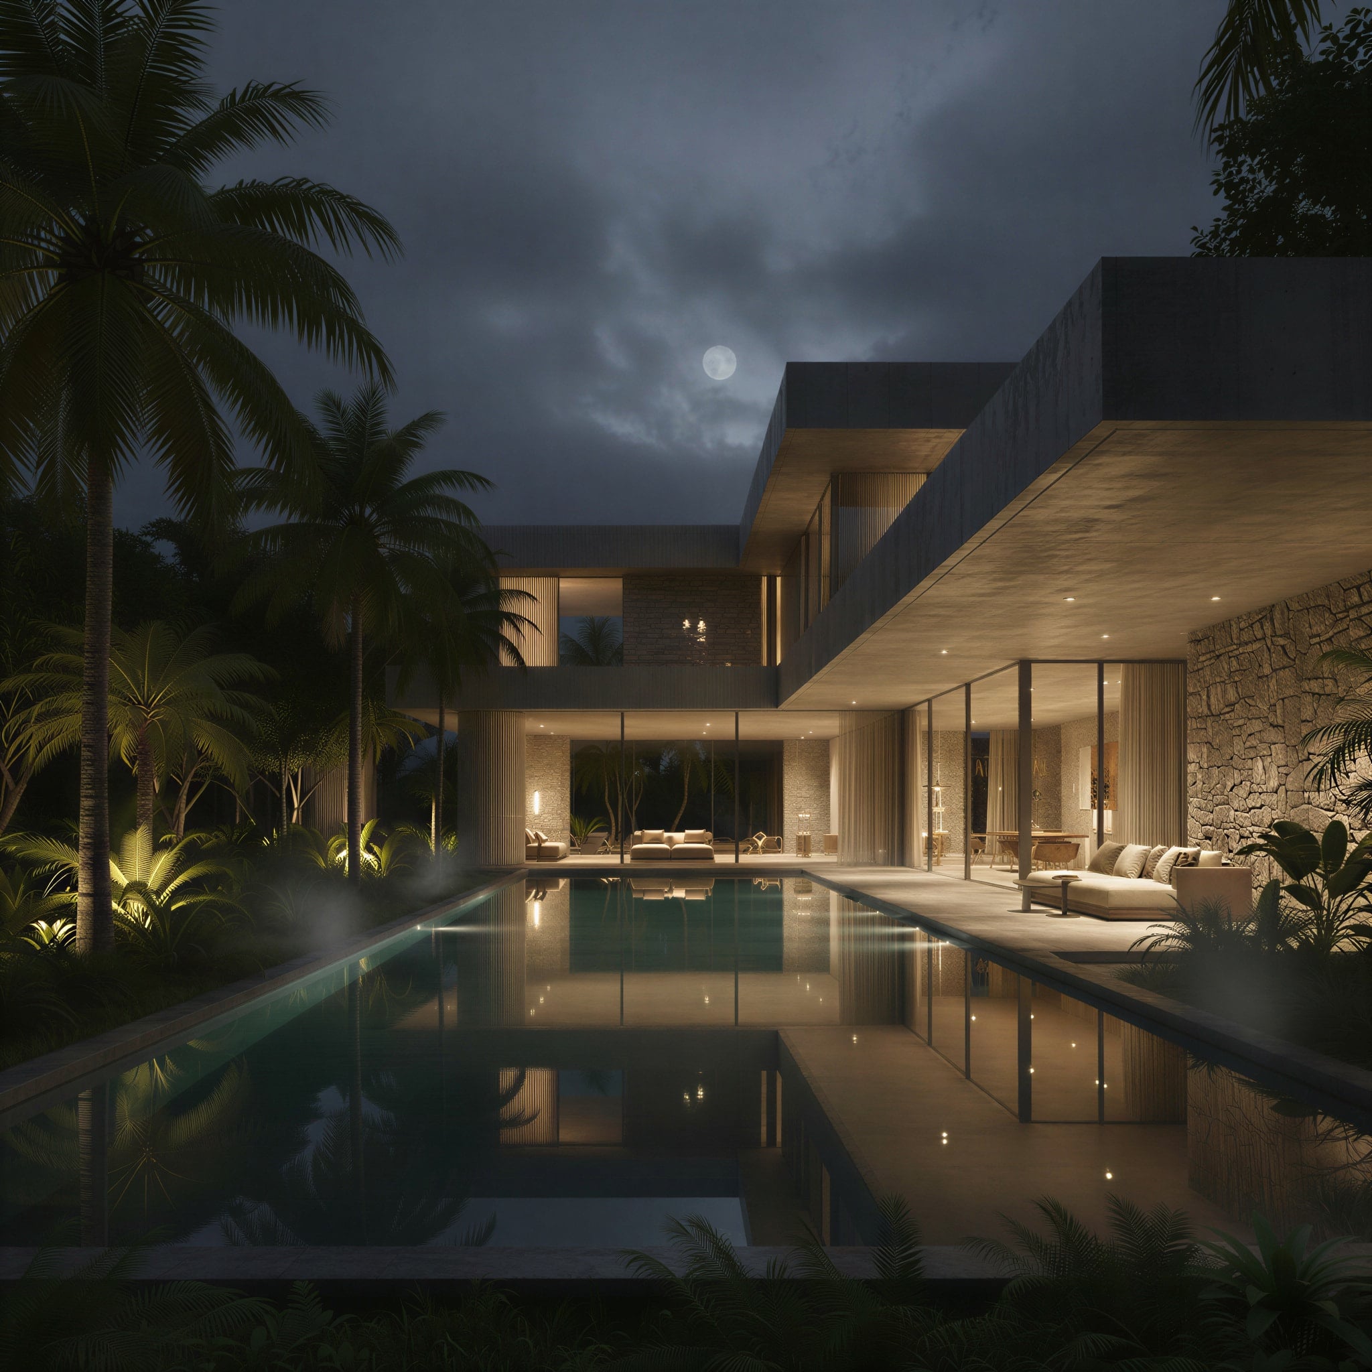
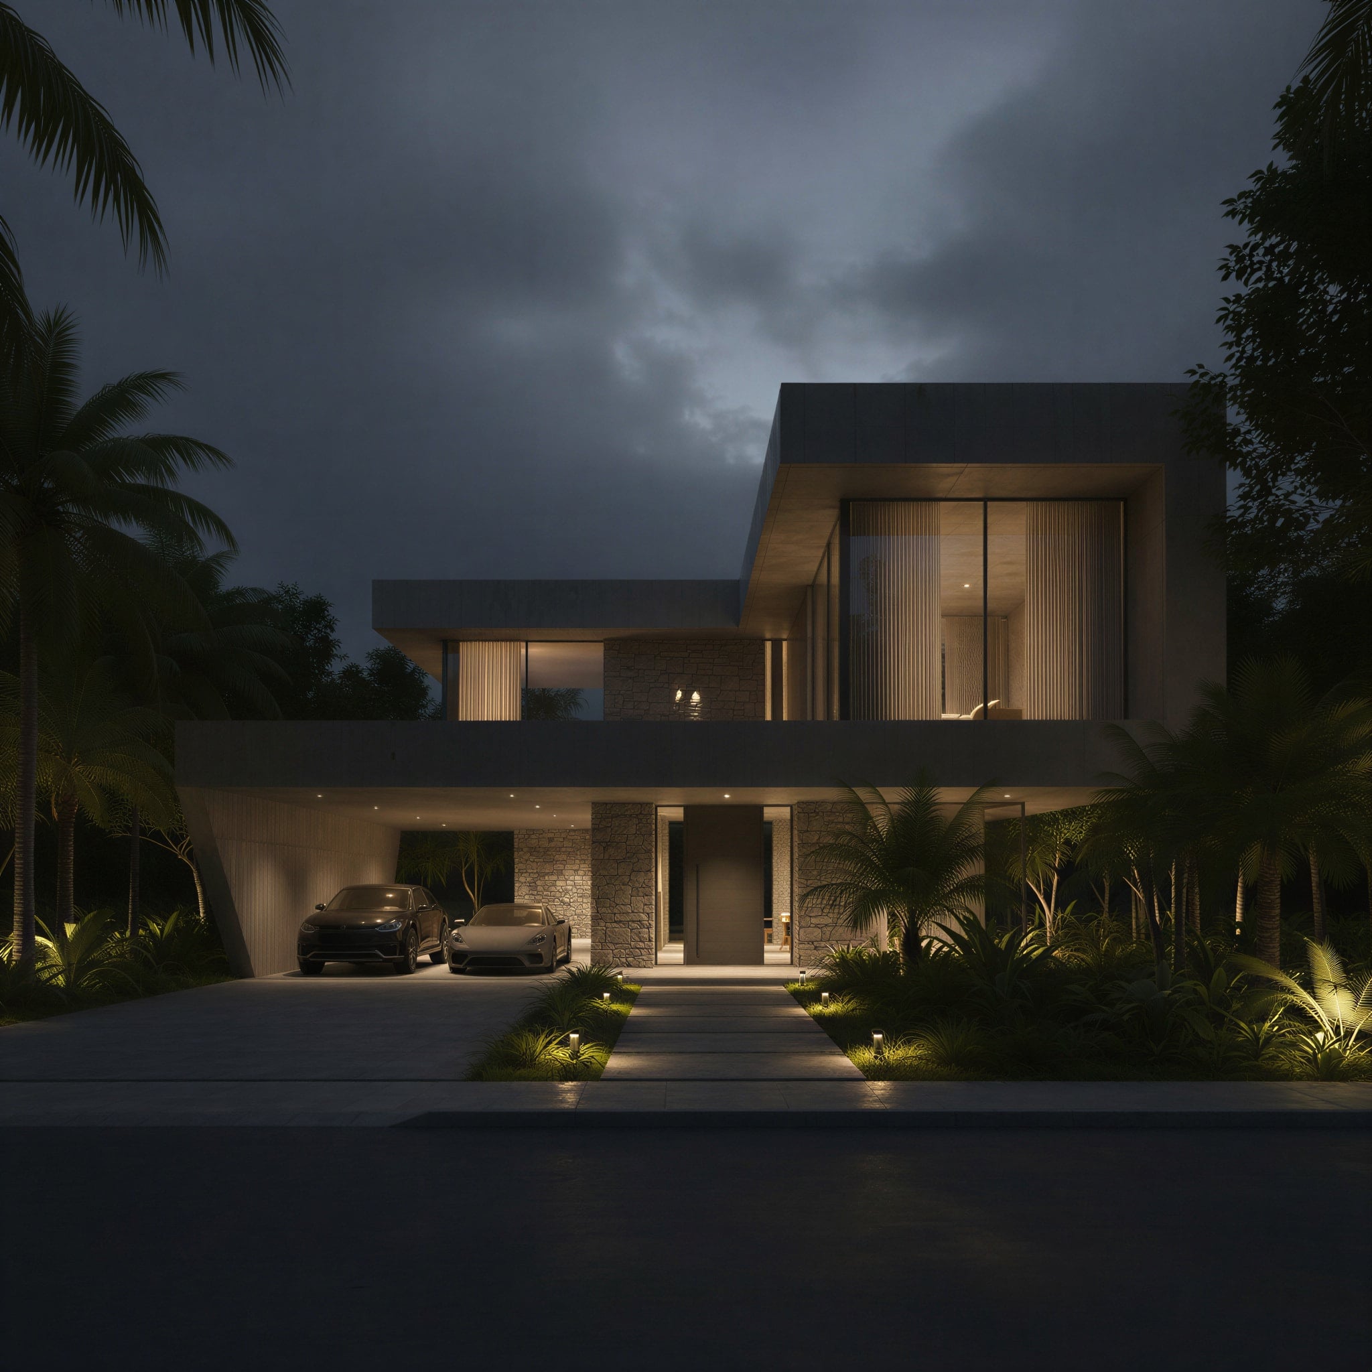
Casa Horizonte begins with a line. Two rectilinear volumes slide over one another in calm horizontal layers, their flat roofs stretching toward the sky, and a long mirror pool runs the length of the house, doubling it in still water. Nothing reaches upward; everything settles into a low, level calm.
The materials are earthen and tactile. Board-marked concrete, warm timber screens, and a running wall of fractured limestone — rough, cellular, alive — that carries from the garden straight into the living room. Full-height glass opens the ground floor to the pool; at night the interior glows amber against the deep blue dusk, and the water carries the light back.
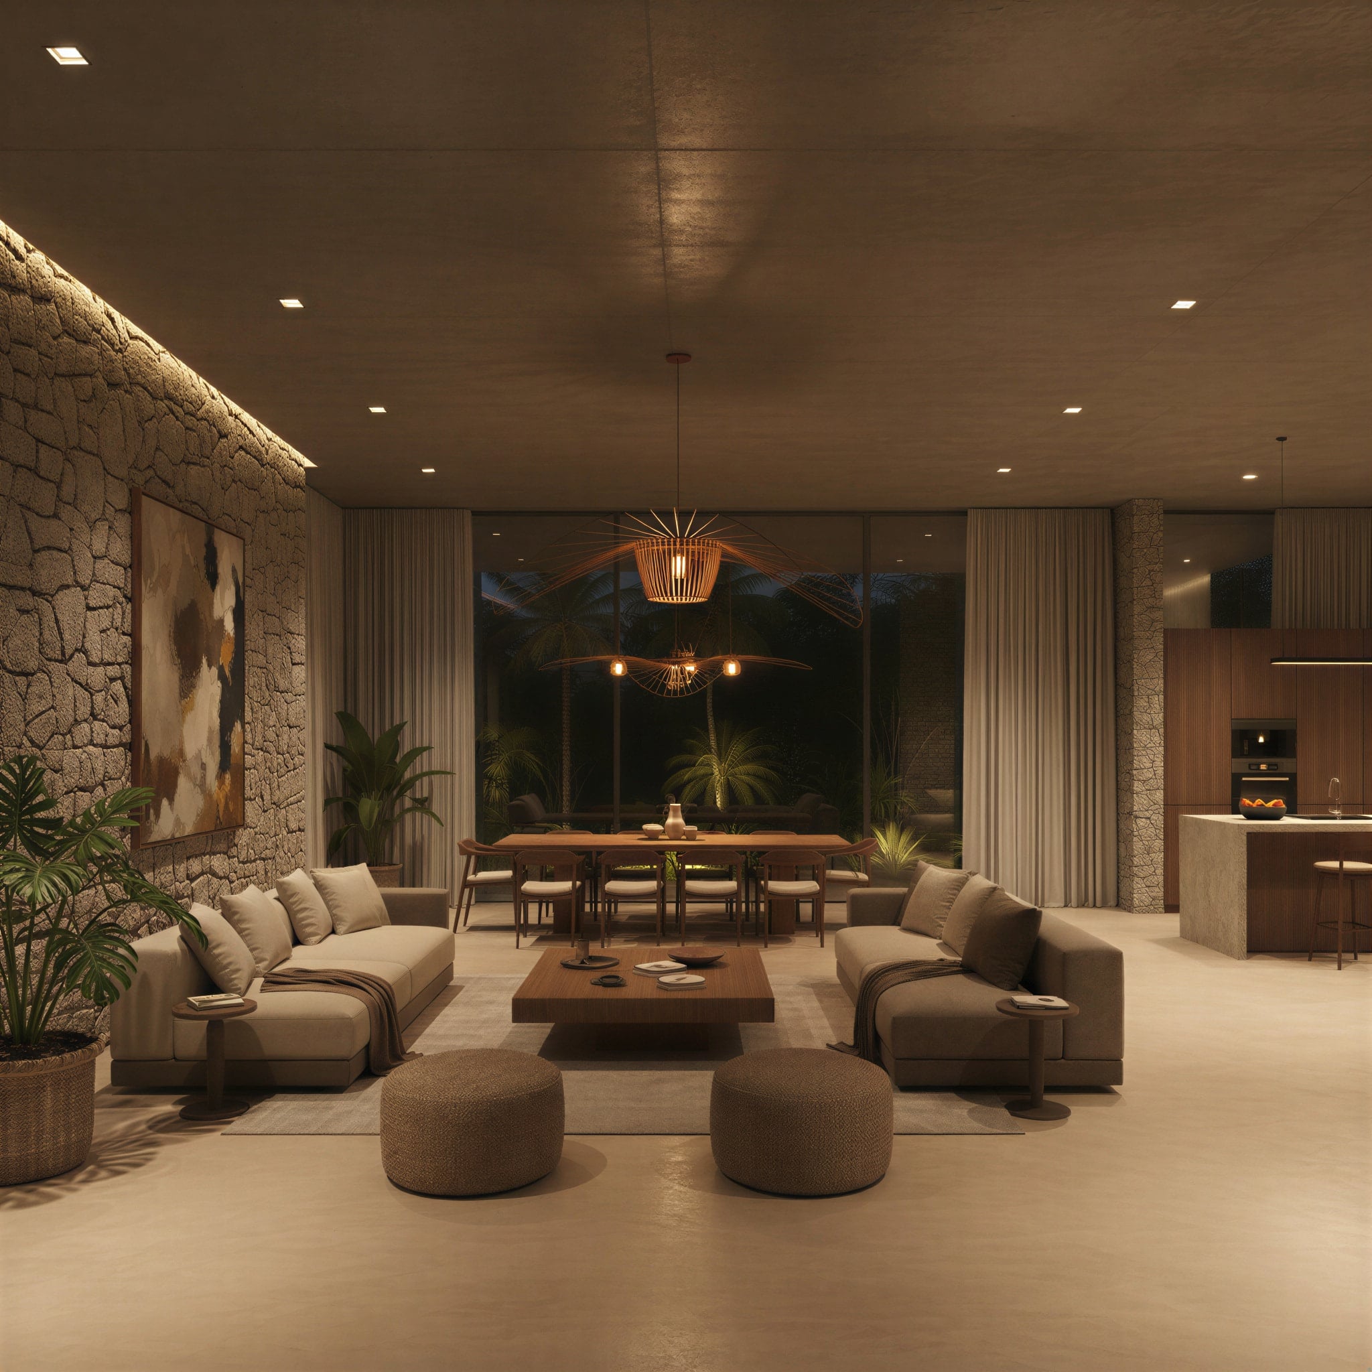
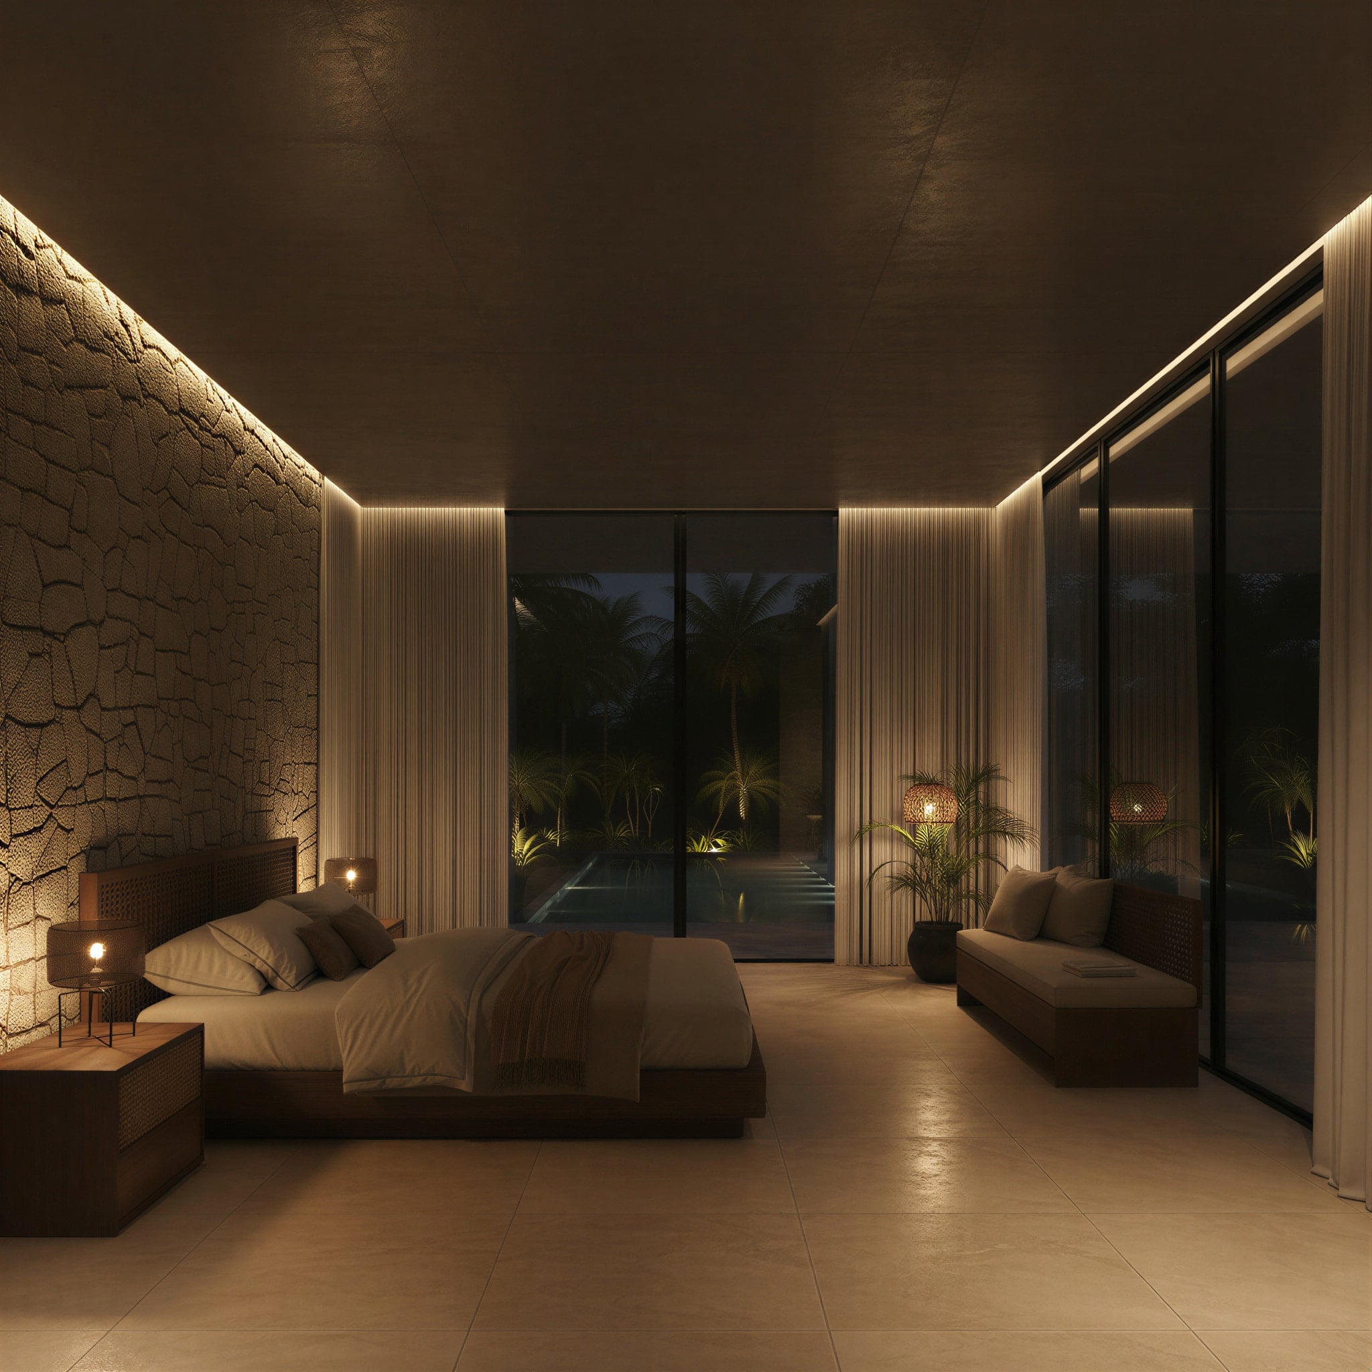
Inside, the palette stays warm and grounded. Polished concrete floors, wood and rattan, the textured stone wall anchoring the double-height living space; the primary bedroom rests against that same stone, opening through full glass to the lit pool and the palms. Everything is low, calm, and quietly luxurious.
Designed for Cap Cana, Casa Horizonte feels serene and rooted — a house of long horizontal lines gathered around still water, tuned to the calm of the evening.
- SQM TOTAL AREA
- 550
- YEAR DELIVERED
- 2026
- SQM LAND
- 1100
- BEDROOMS
- 5