TULUM, MEXICO
CASA. LINDA
Curved concrete. Open-air court. Jungle within.
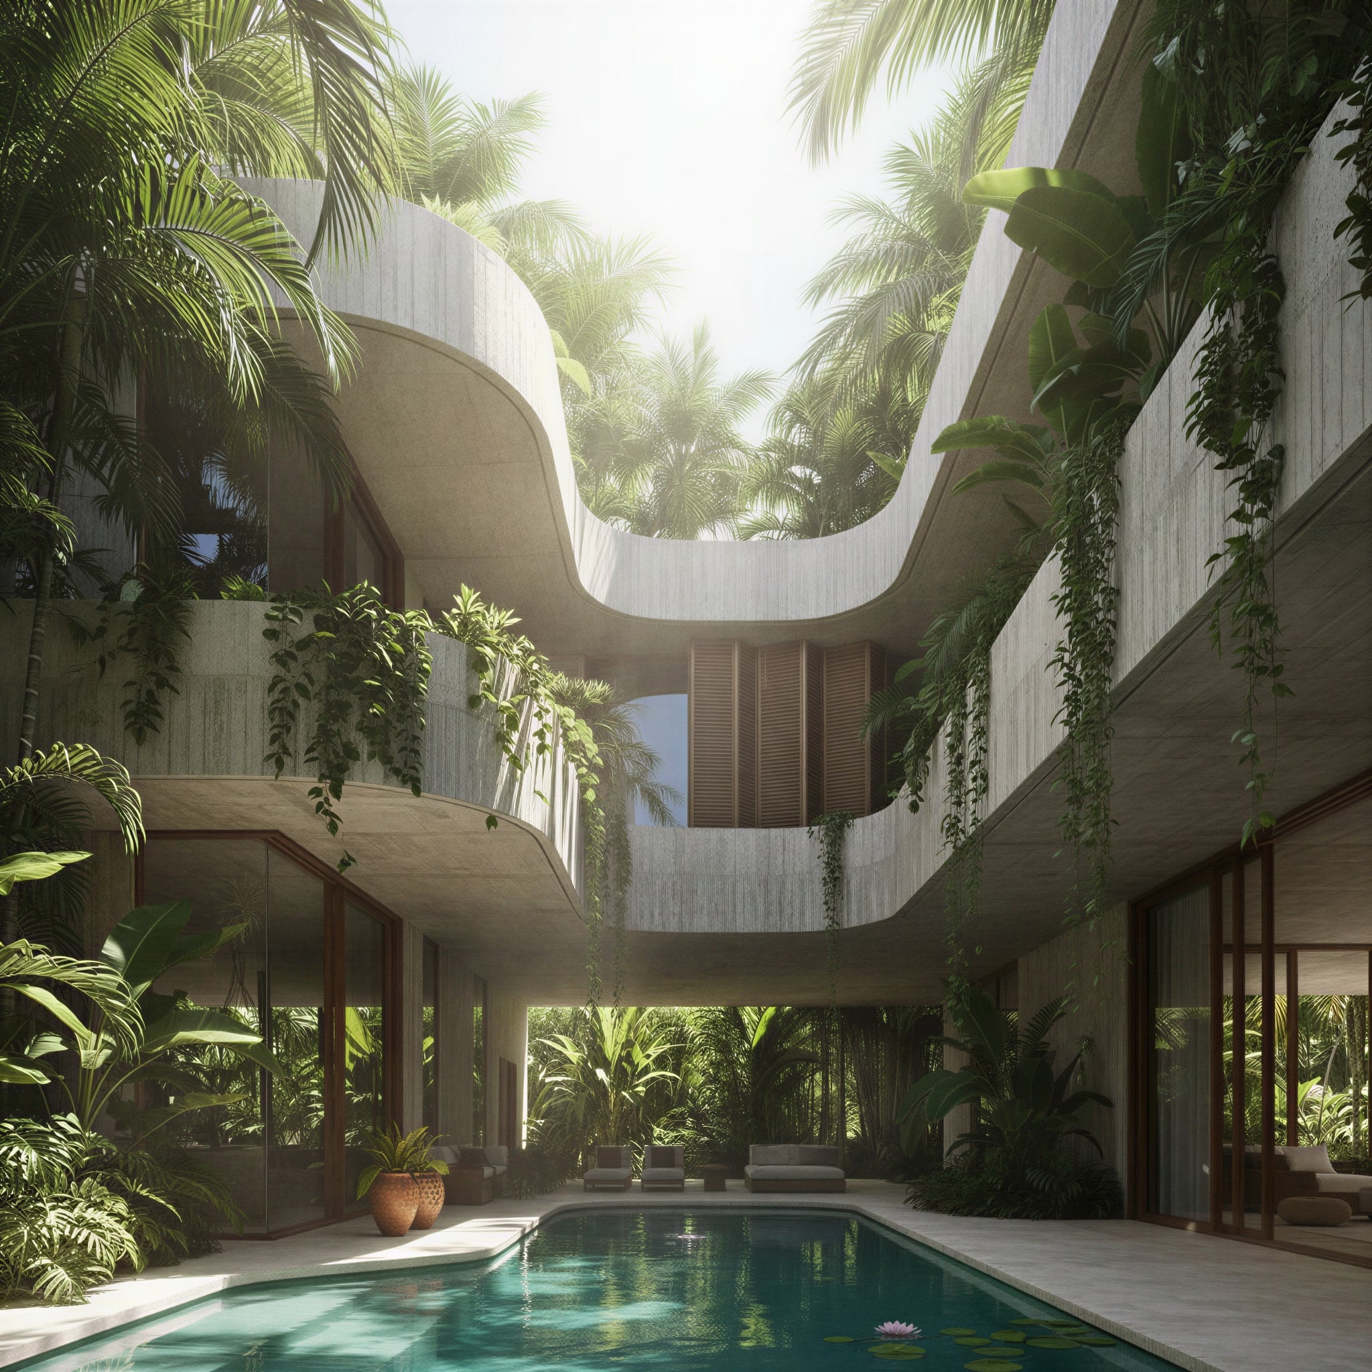
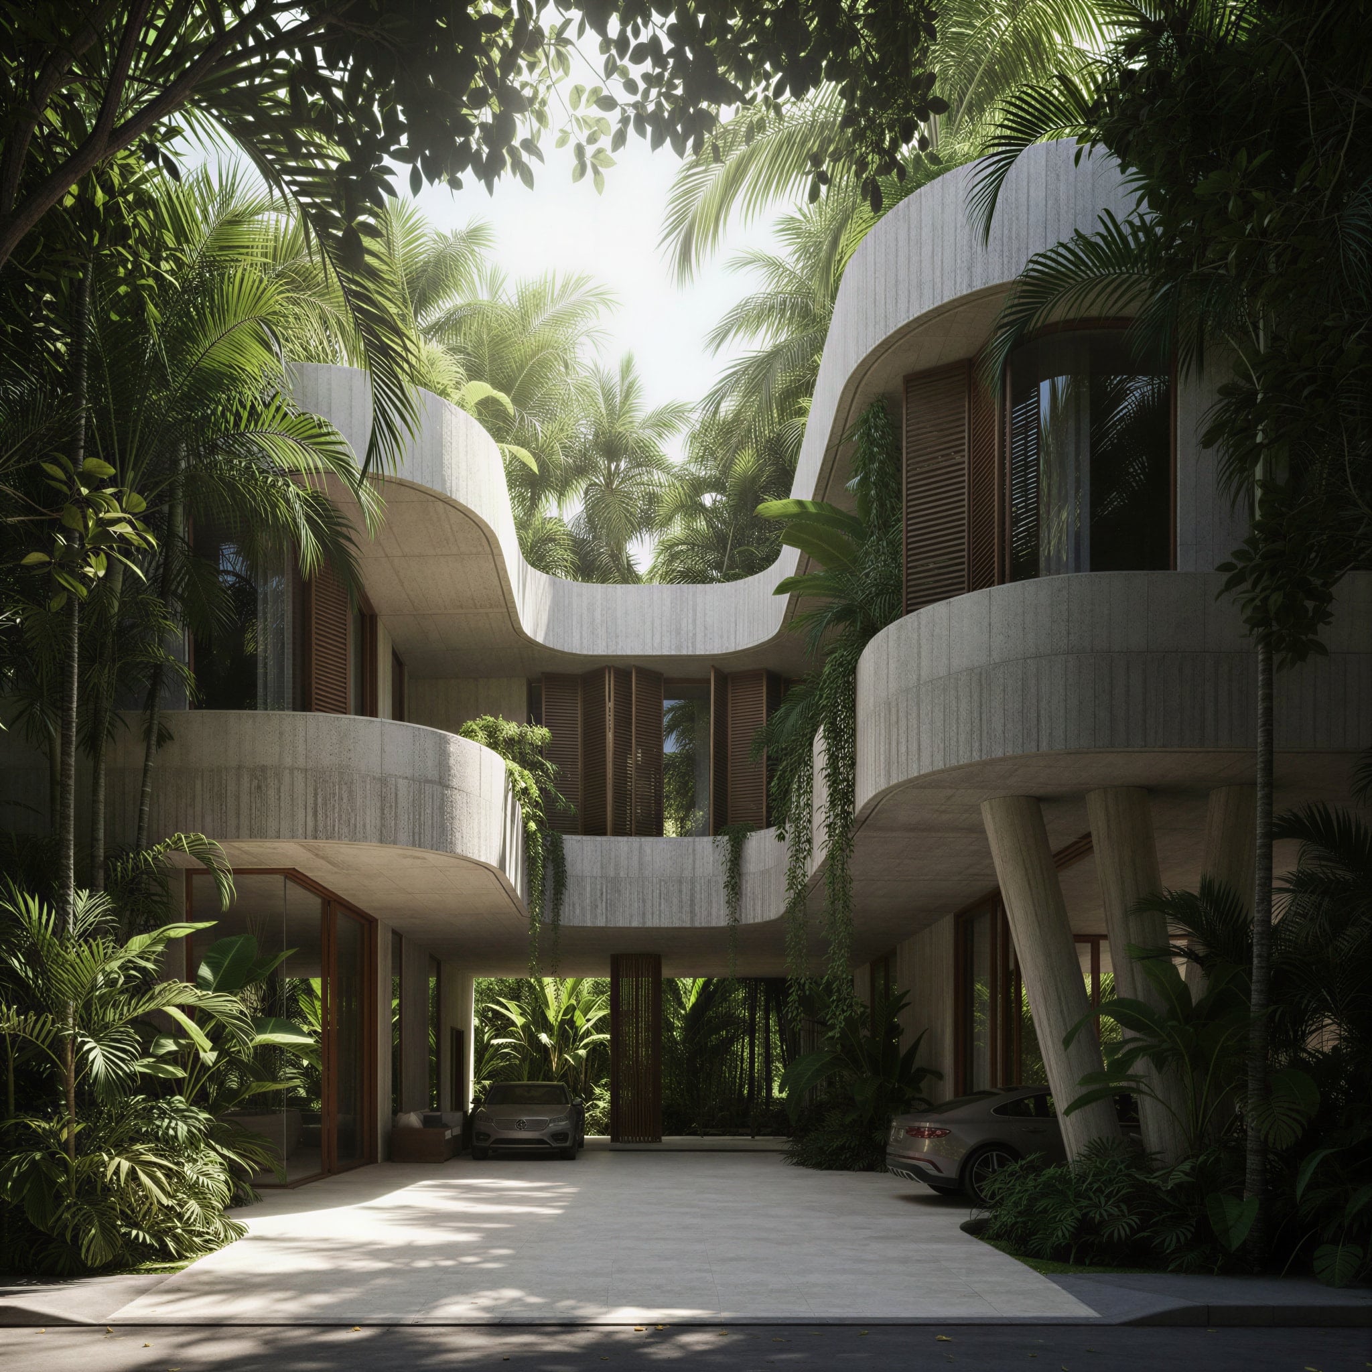
Casa Linda begins with an opening to the sky. At its center a curved courtyard cuts straight up through the house, letting palms, light, and rain fall into the heart of the plan — the jungle isn't kept outside here, it's invited to grow through the middle. Rounded concrete edges bend and flow around it, softened everywhere by trailing green.
The materials are warm and organic. Board-marked travertine curving without a straight line, timber-framed glass, teak shutters, warm wood ceilings and floors. Vines spill from every balcony; ferns and palms press against the glass; the whole house feels held within the forest rather than set against it.
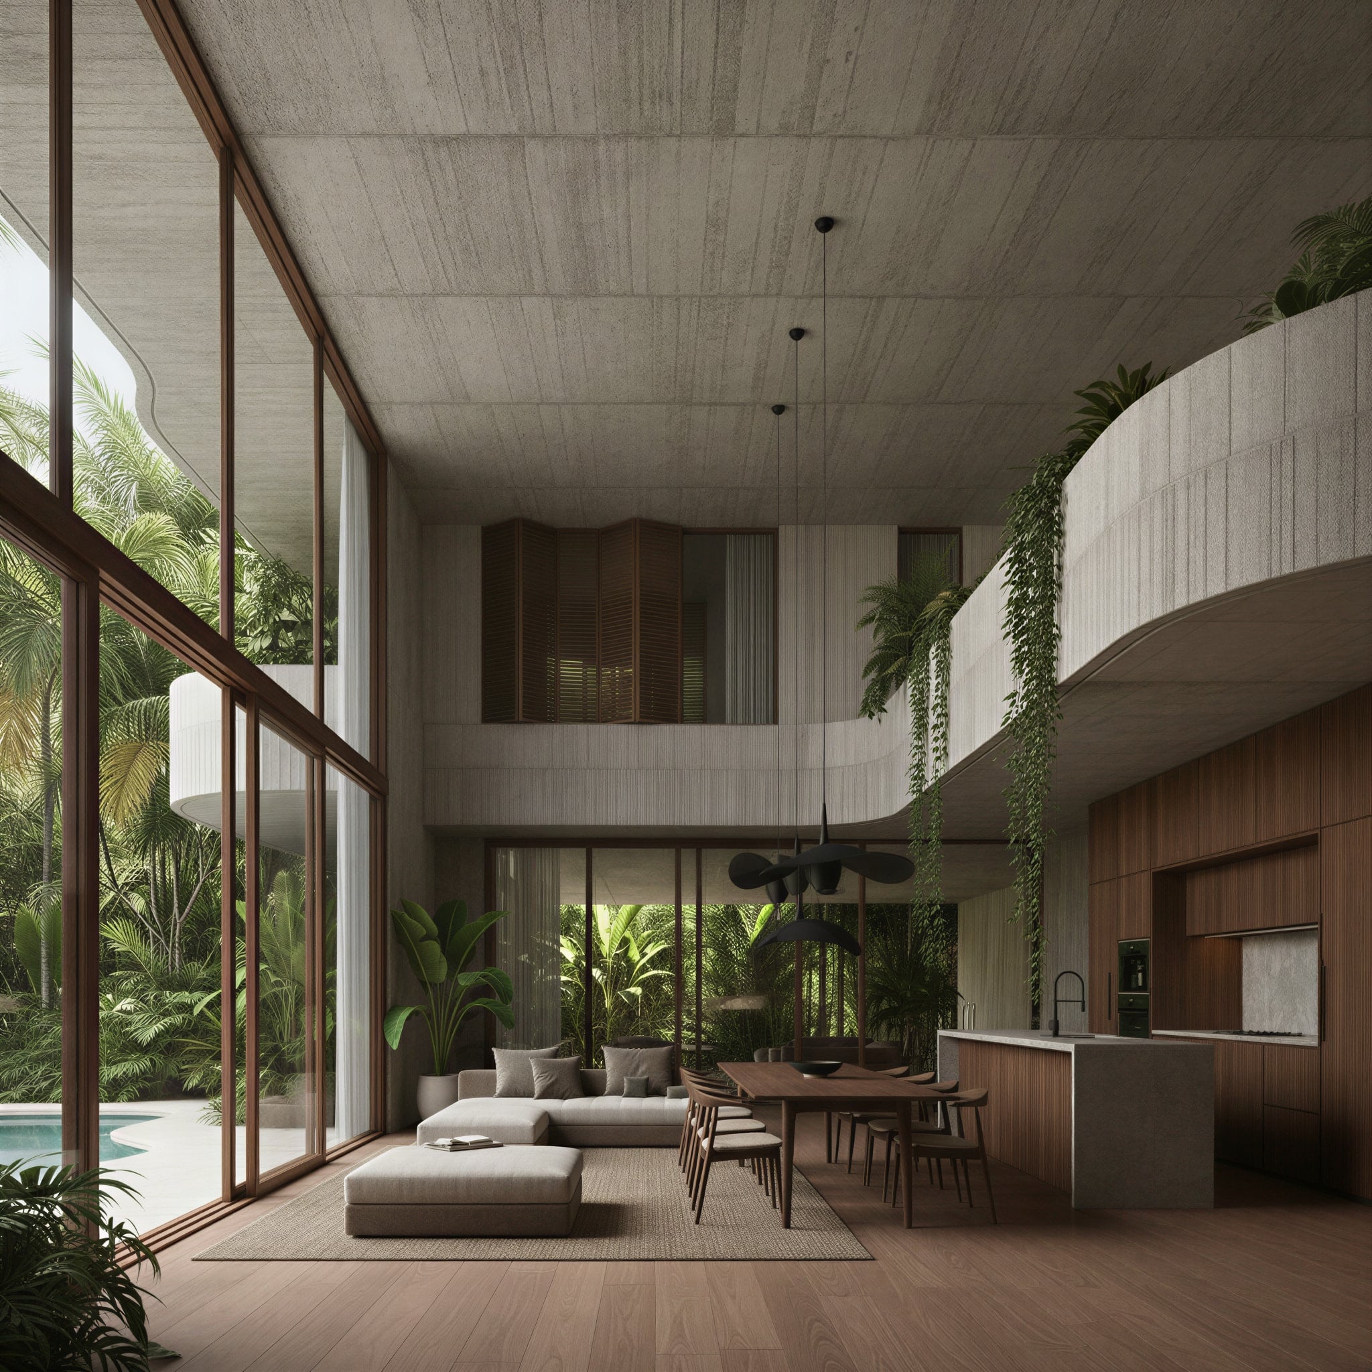
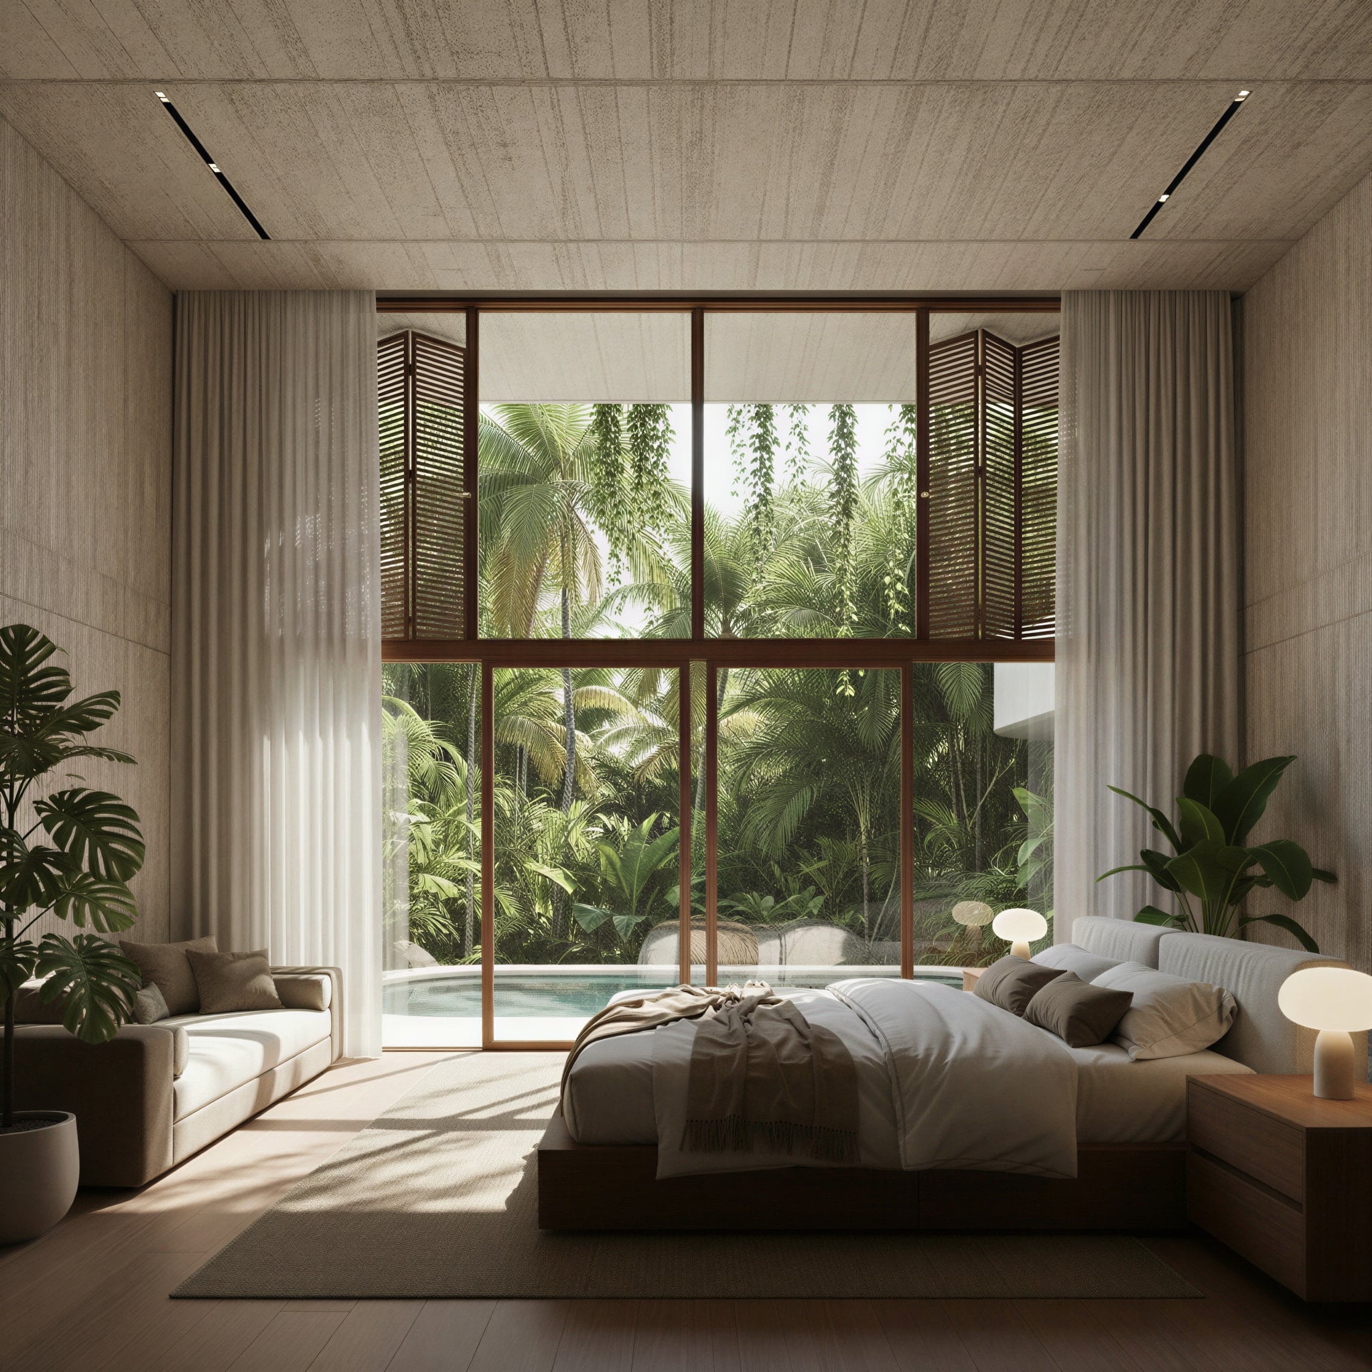
Inside, the spaces open tall and calm. Double-height living rooms line the courtyard behind full glass; kitchen and dining share one warm volume under exposed concrete; bedrooms rest behind louvered screens, framed in green on every side. Everywhere the boundary between house and jungle quietly dissolves.
Designed for Tulum, Casa Linda feels grown rather than built — a house of soft curves wrapped around an open court, where the jungle is not the view but the center.
- SQM TOTAL AREA
- 625
- YEAR DELIVERED
- 2024
- SQM LAND
- 1250
- BEDROOMS
- 6