CAP CANA, DOMINICAN REPUBLIC
VILLA. CEIBA
Travertine twins. Mirror axis. Standing stone.
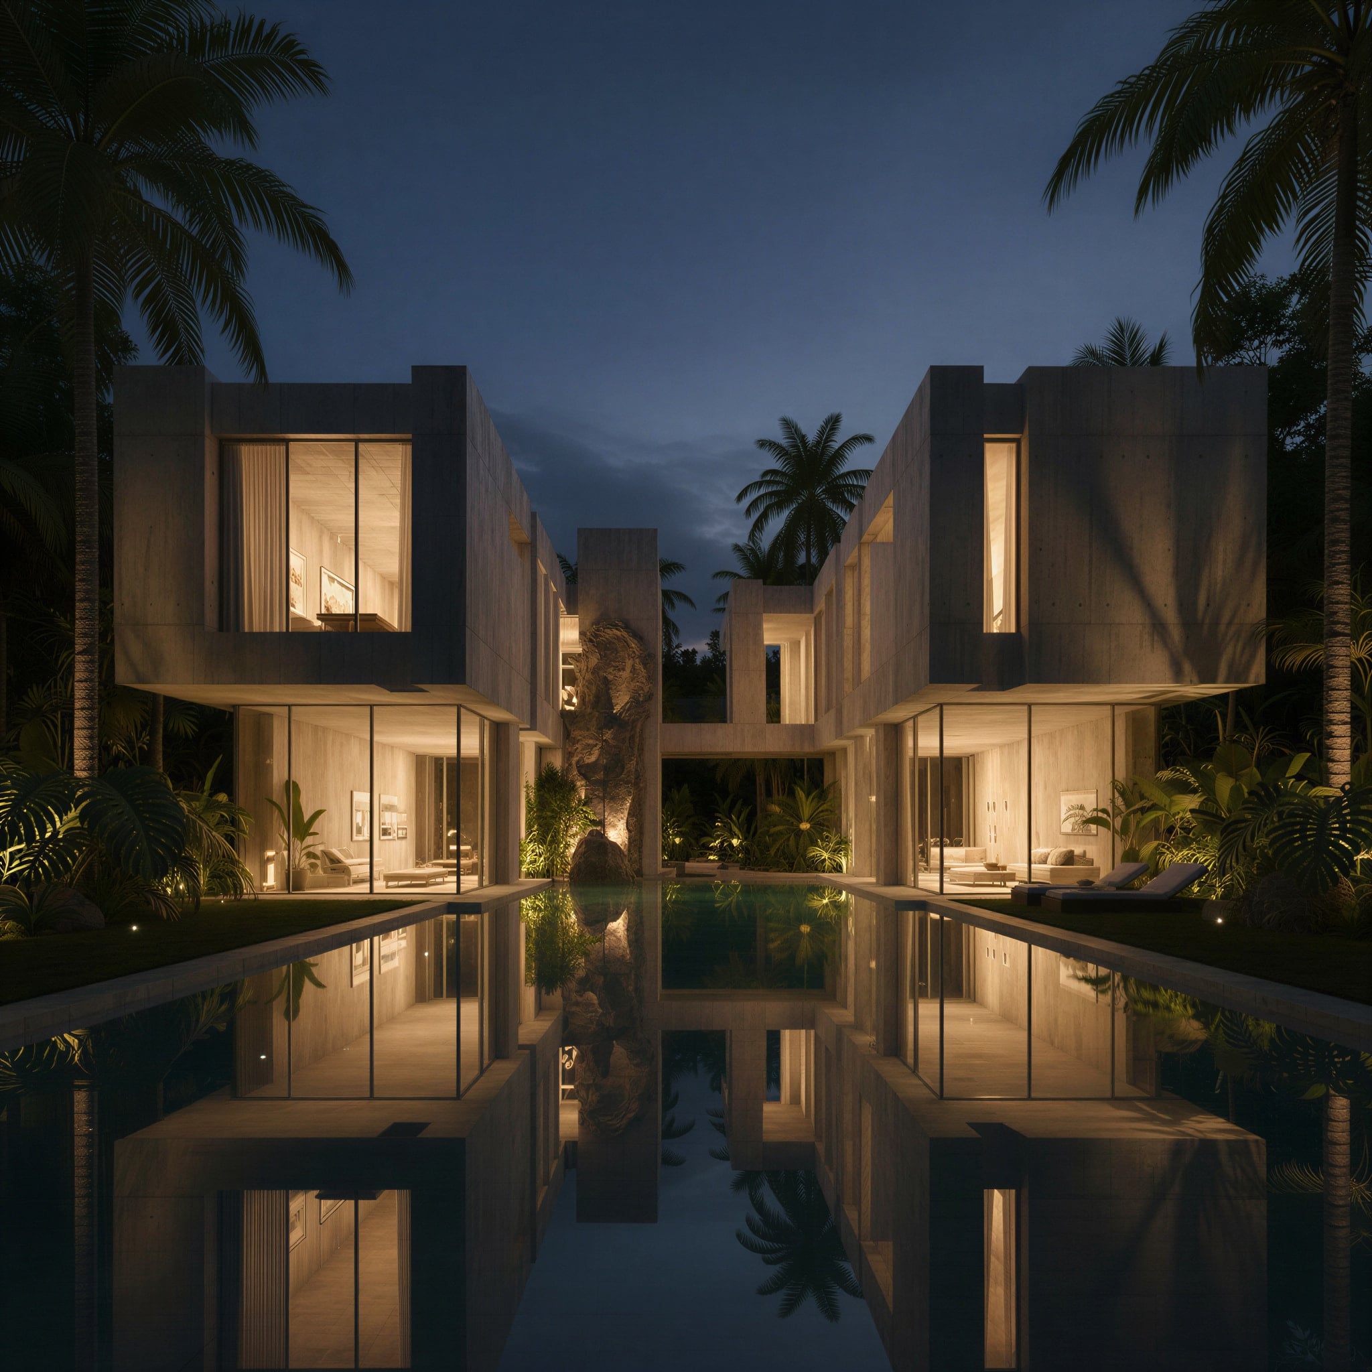
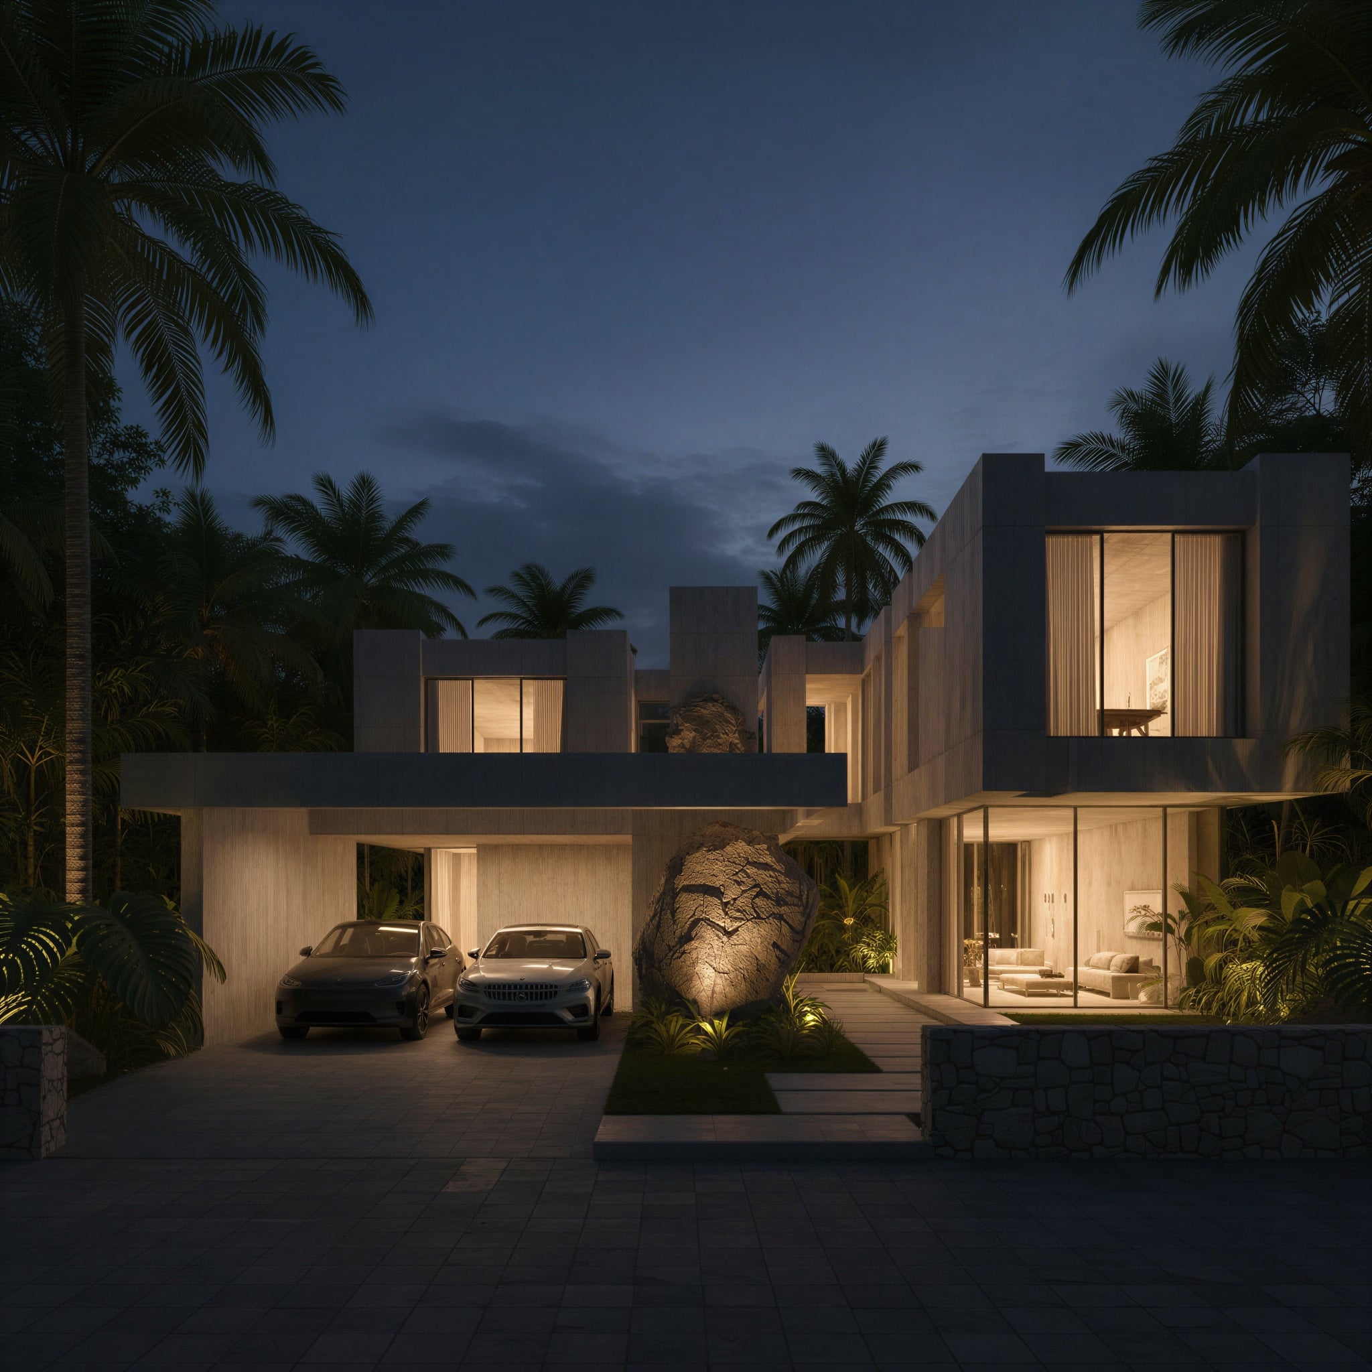
Villa Ceiba begins at the center. Two matching volumes of warm travertine rise in perfect symmetry, and between them a still sheet of water runs the length of the house, doubling the architecture on its surface. At the heart of that axis a great standing stone rises like a totem — rough and ancient against the smooth walls, the way a ceiba tree anchors the forest around it.
The materials are warm and monumental. Board-formed travertine outside and in, full-height glass framing the courtyard, timber ceilings and floors glowing amber at night. Every room looks inward to the water and the stone; the two wings face each other across the still pool like reflections.
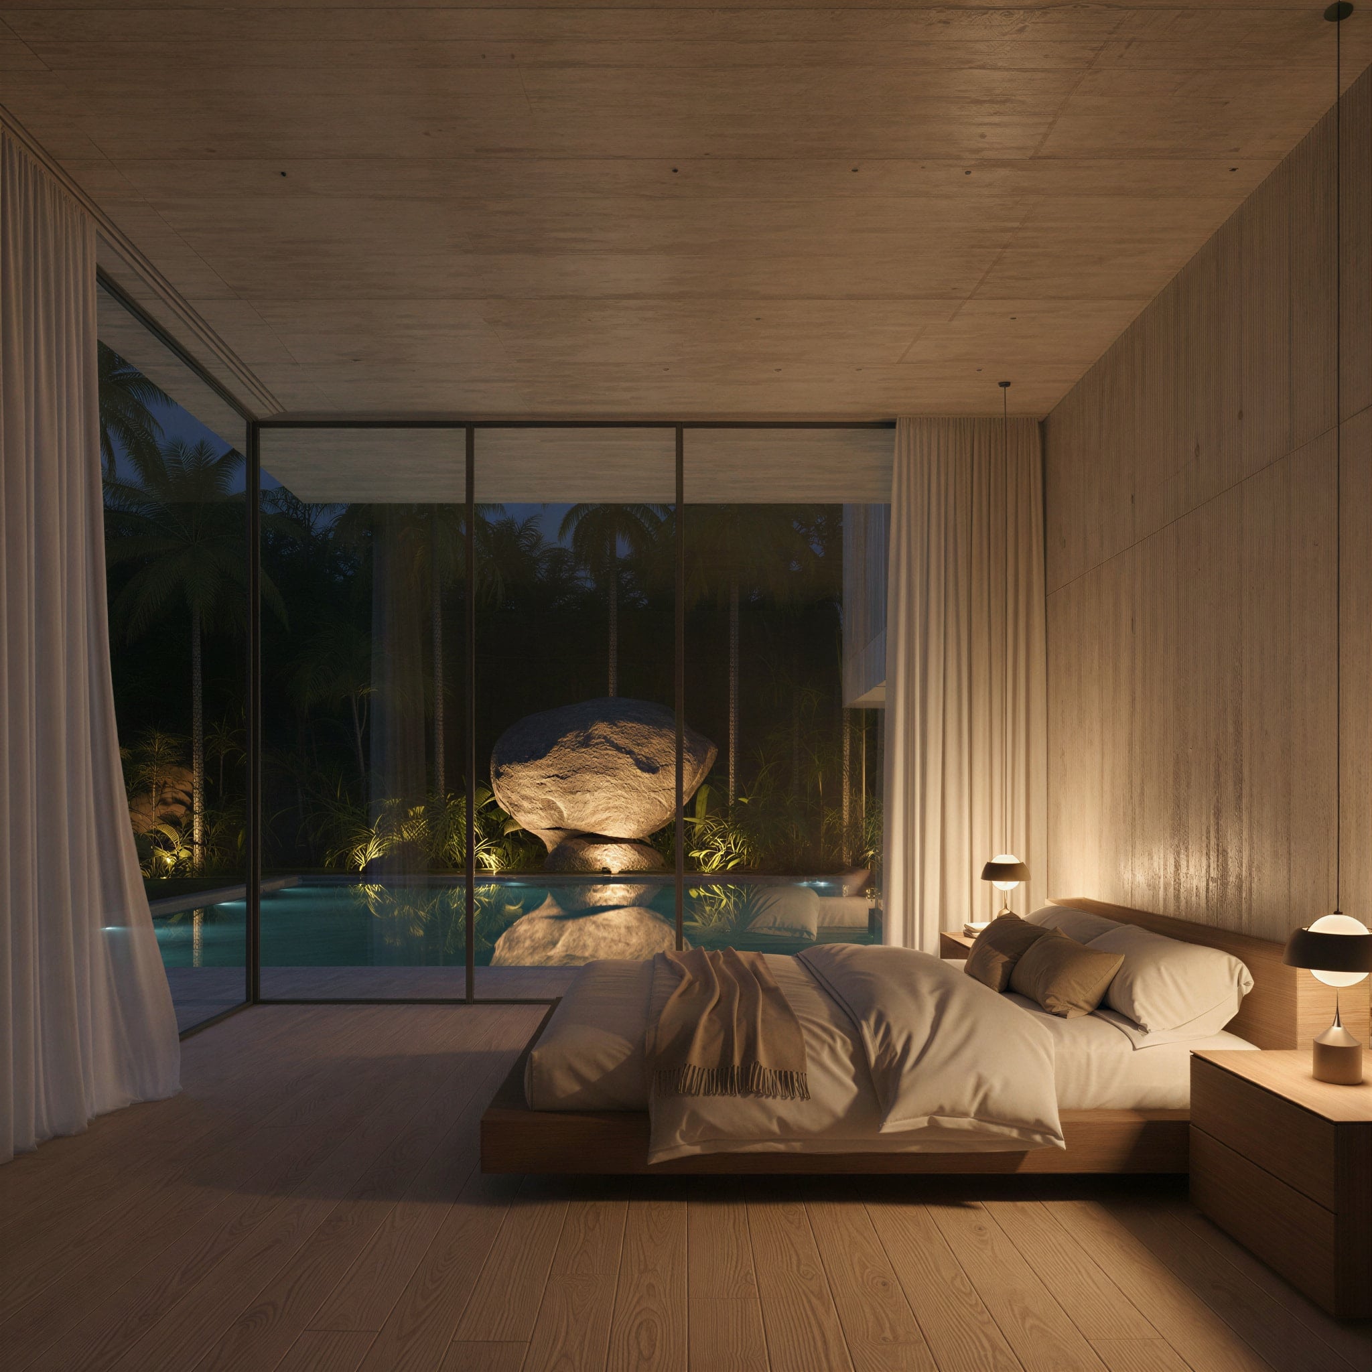
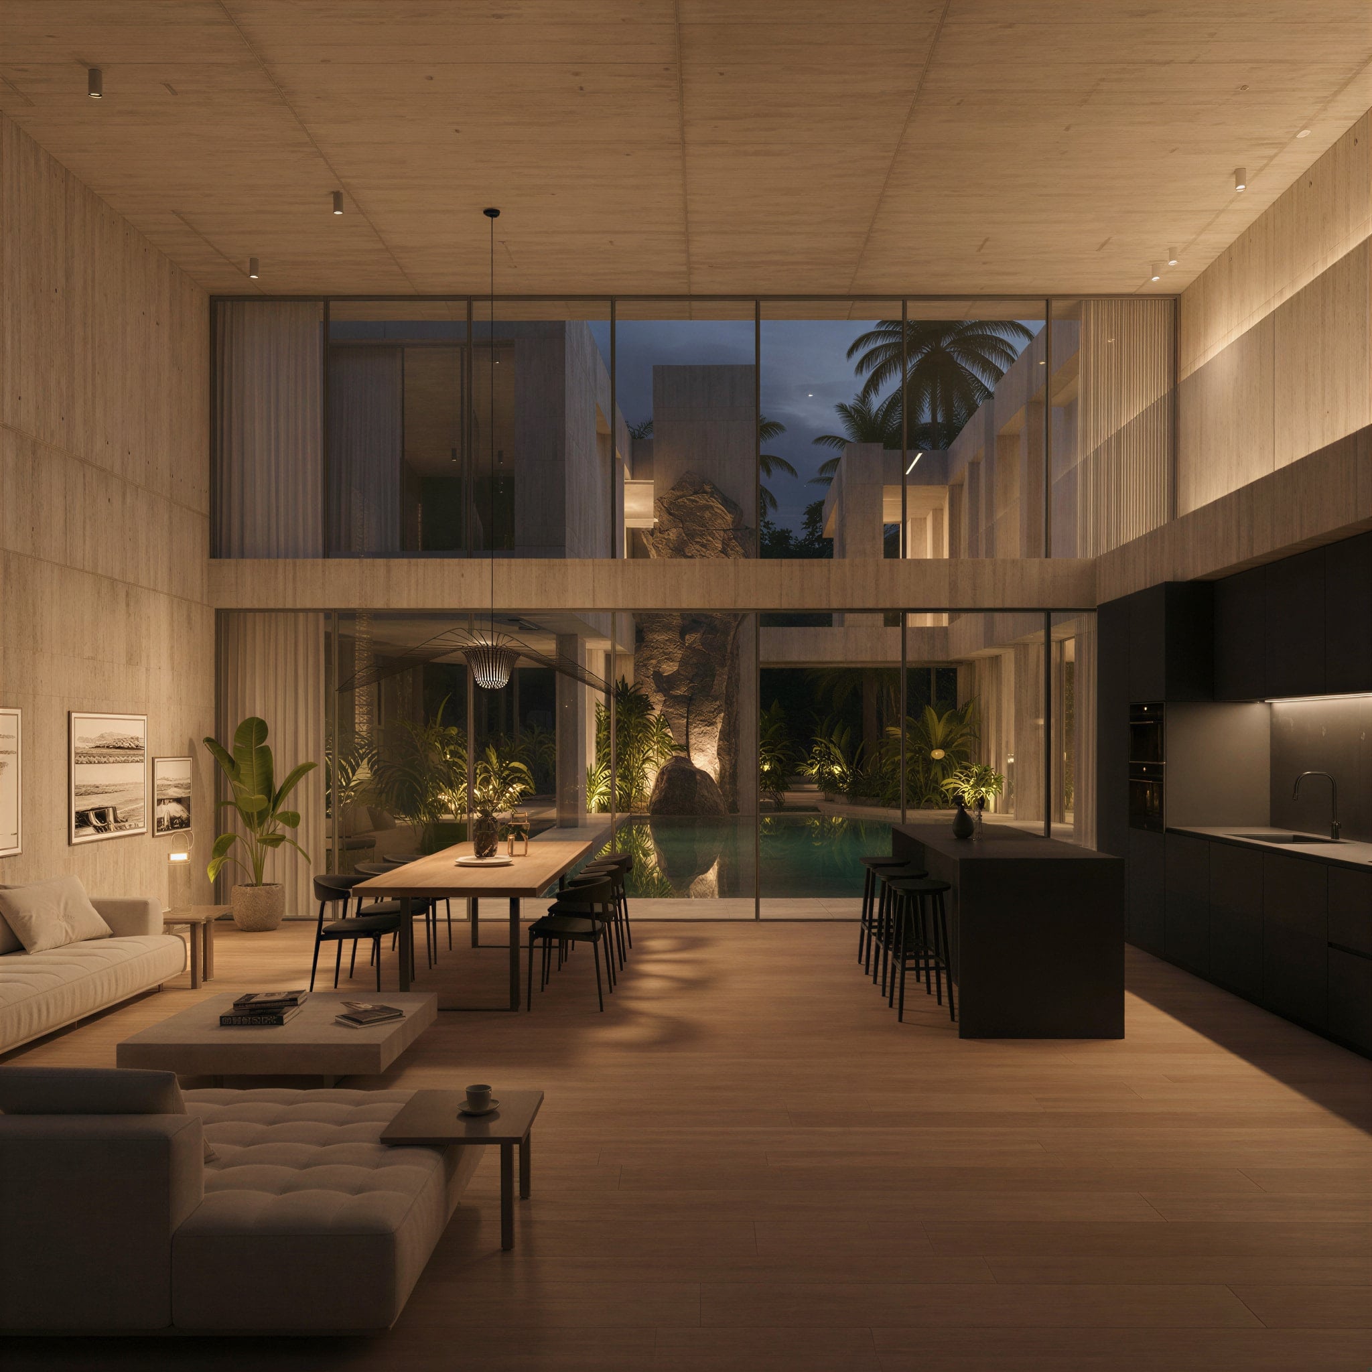
Inside, the house opens tall and calm. Double-height living spaces line the courtyard behind walls of glass; kitchen, dining, and lounge share one warm volume; the bedrooms frame the standing stone and the lit water beyond. Wood, stone, and shadow keep everything serene.
Designed for Cap Cana, Villa Ceiba feels rooted and ceremonial — a pair of stone volumes gathered around water and a single ancient stone, named for the great tree that has always marked the center of things.
- SQM TOTAL AREA
- 520
- YEAR DELIVERED
- 2025
- SQM LAND
- 1100
- BEDROOMS
- 5