PUNTA CANA, DOMINICAN REPUBLIC
FRIGILIANA. VILLAGE
Whitewashed walls. Terracotta floors. Andalusian light
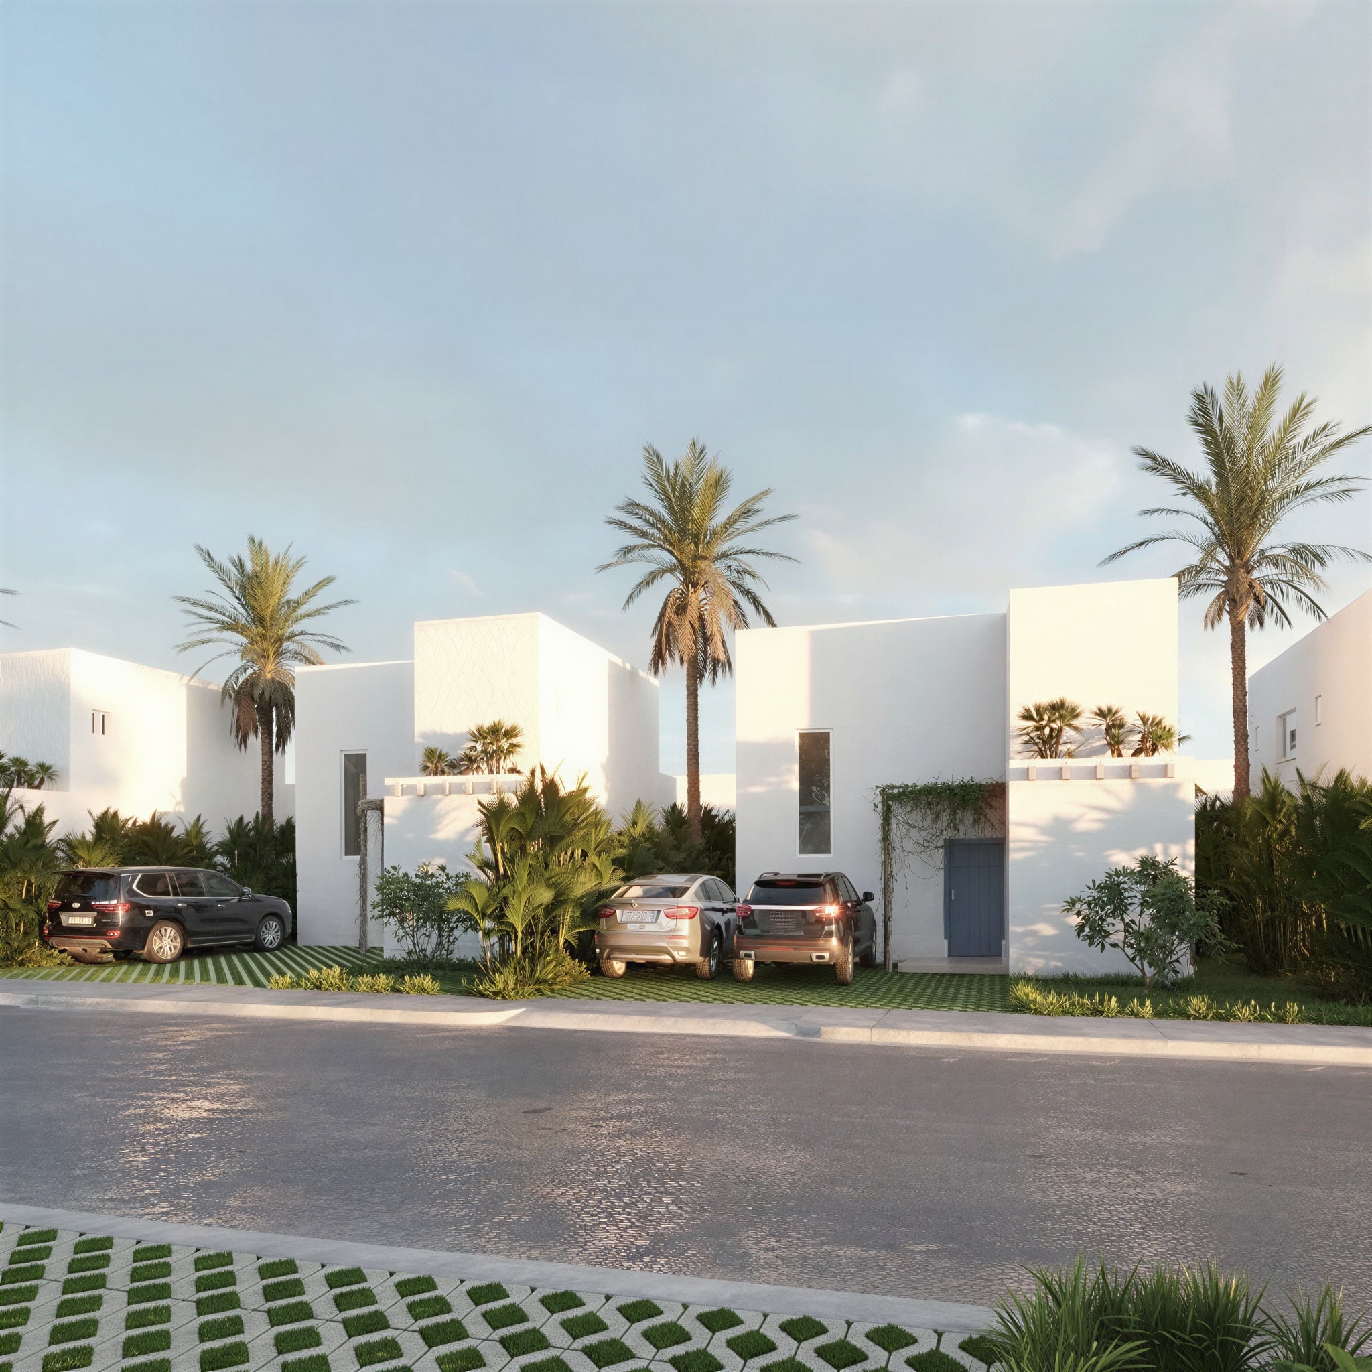
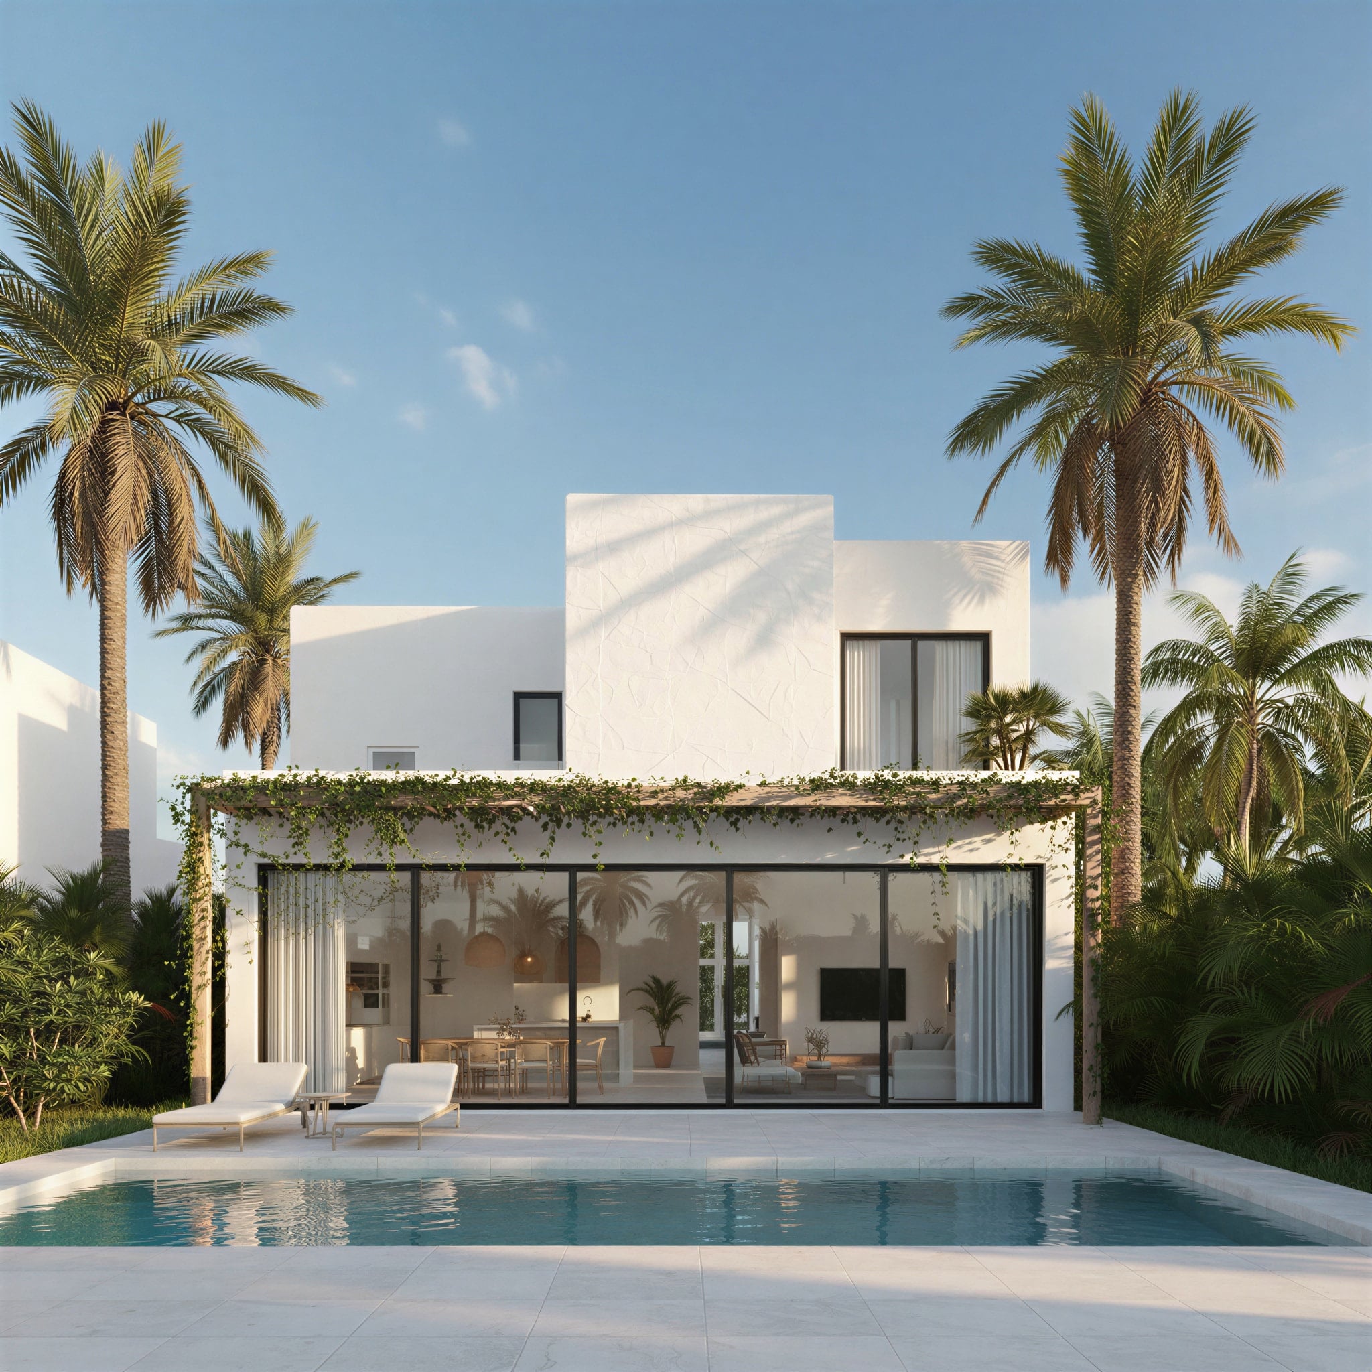
Frigiliana Village begins with white. A cluster of pure whitewashed volumes gathers among the palms — cubic, sun-washed, cool in shadow — named for the Andalusian hill town whose lime-white houses it carries into the Caribbean. Twenty-three homes share one language: stucco walls, flat roofs, blue-grey doors, and vine-draped timber pergolas that soften every terrace.
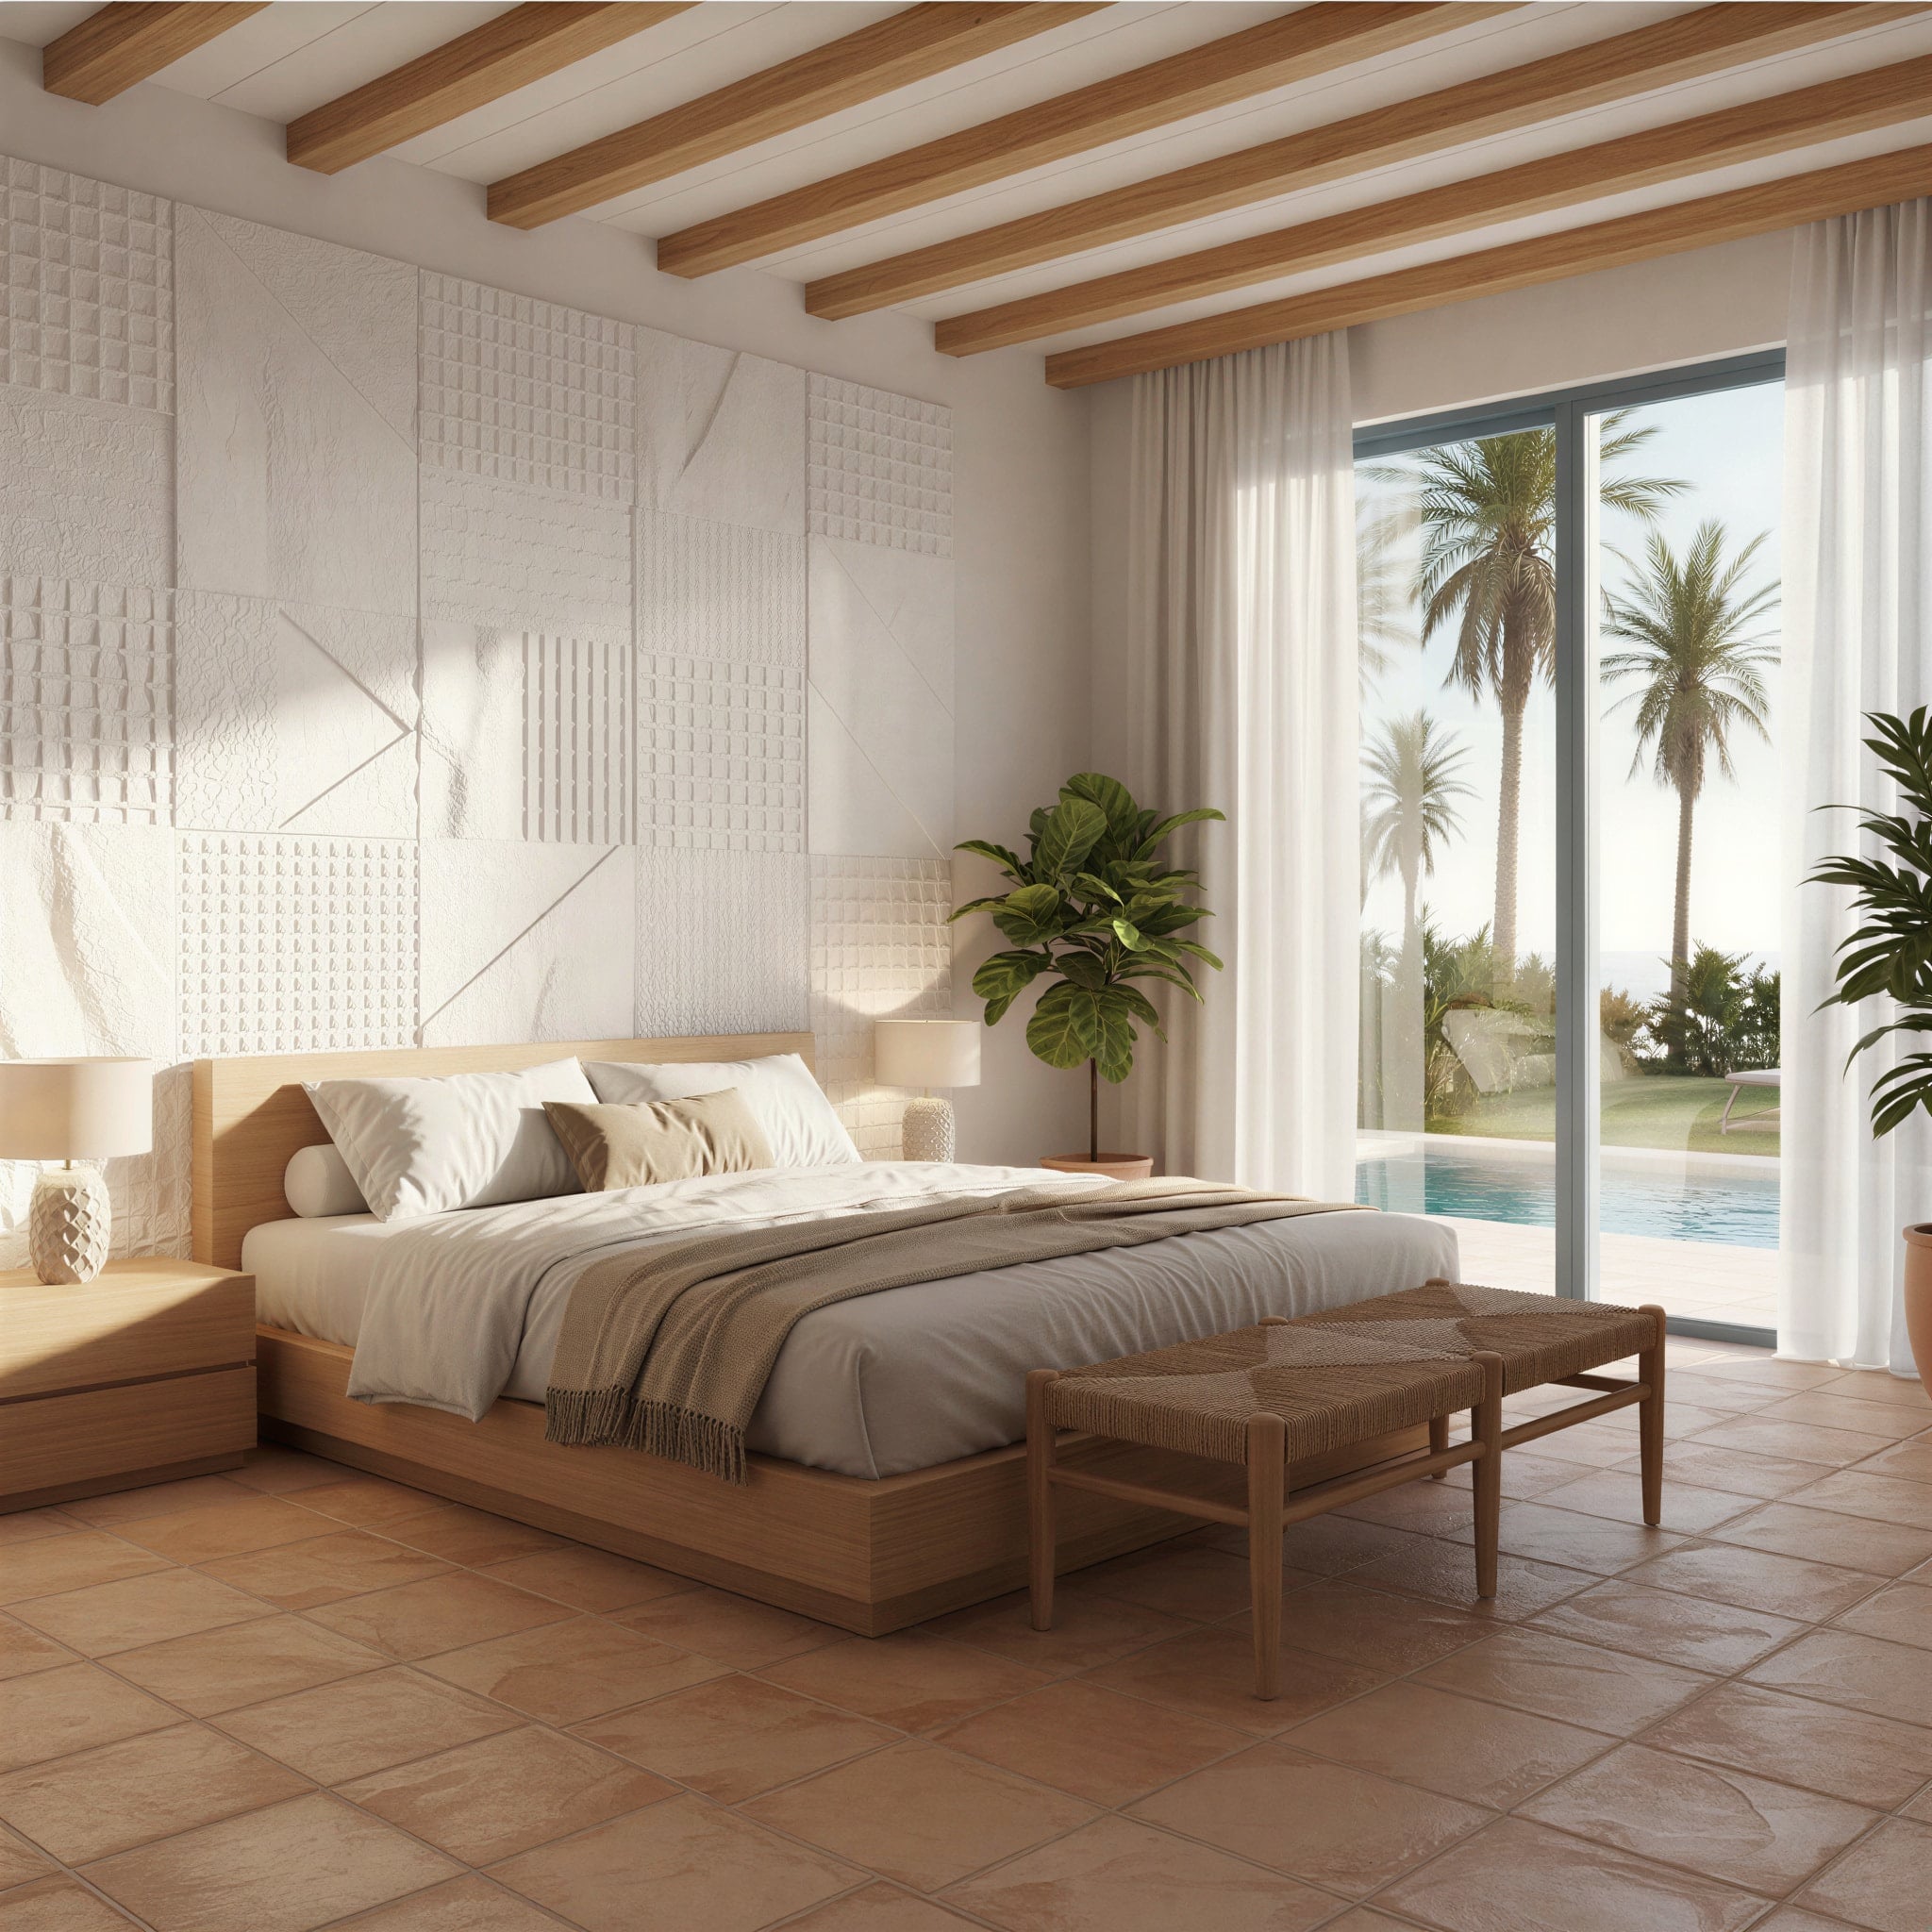
The materials are warm and handmade. Textured white plaster with subtle relief patterns, terracotta tile underfoot, exposed wood beams overhead, rattan and pale oak within. Light behaves the way it does in a Mediterranean village — bouncing off white walls, pooling on clay floors, filtering through climbing green.
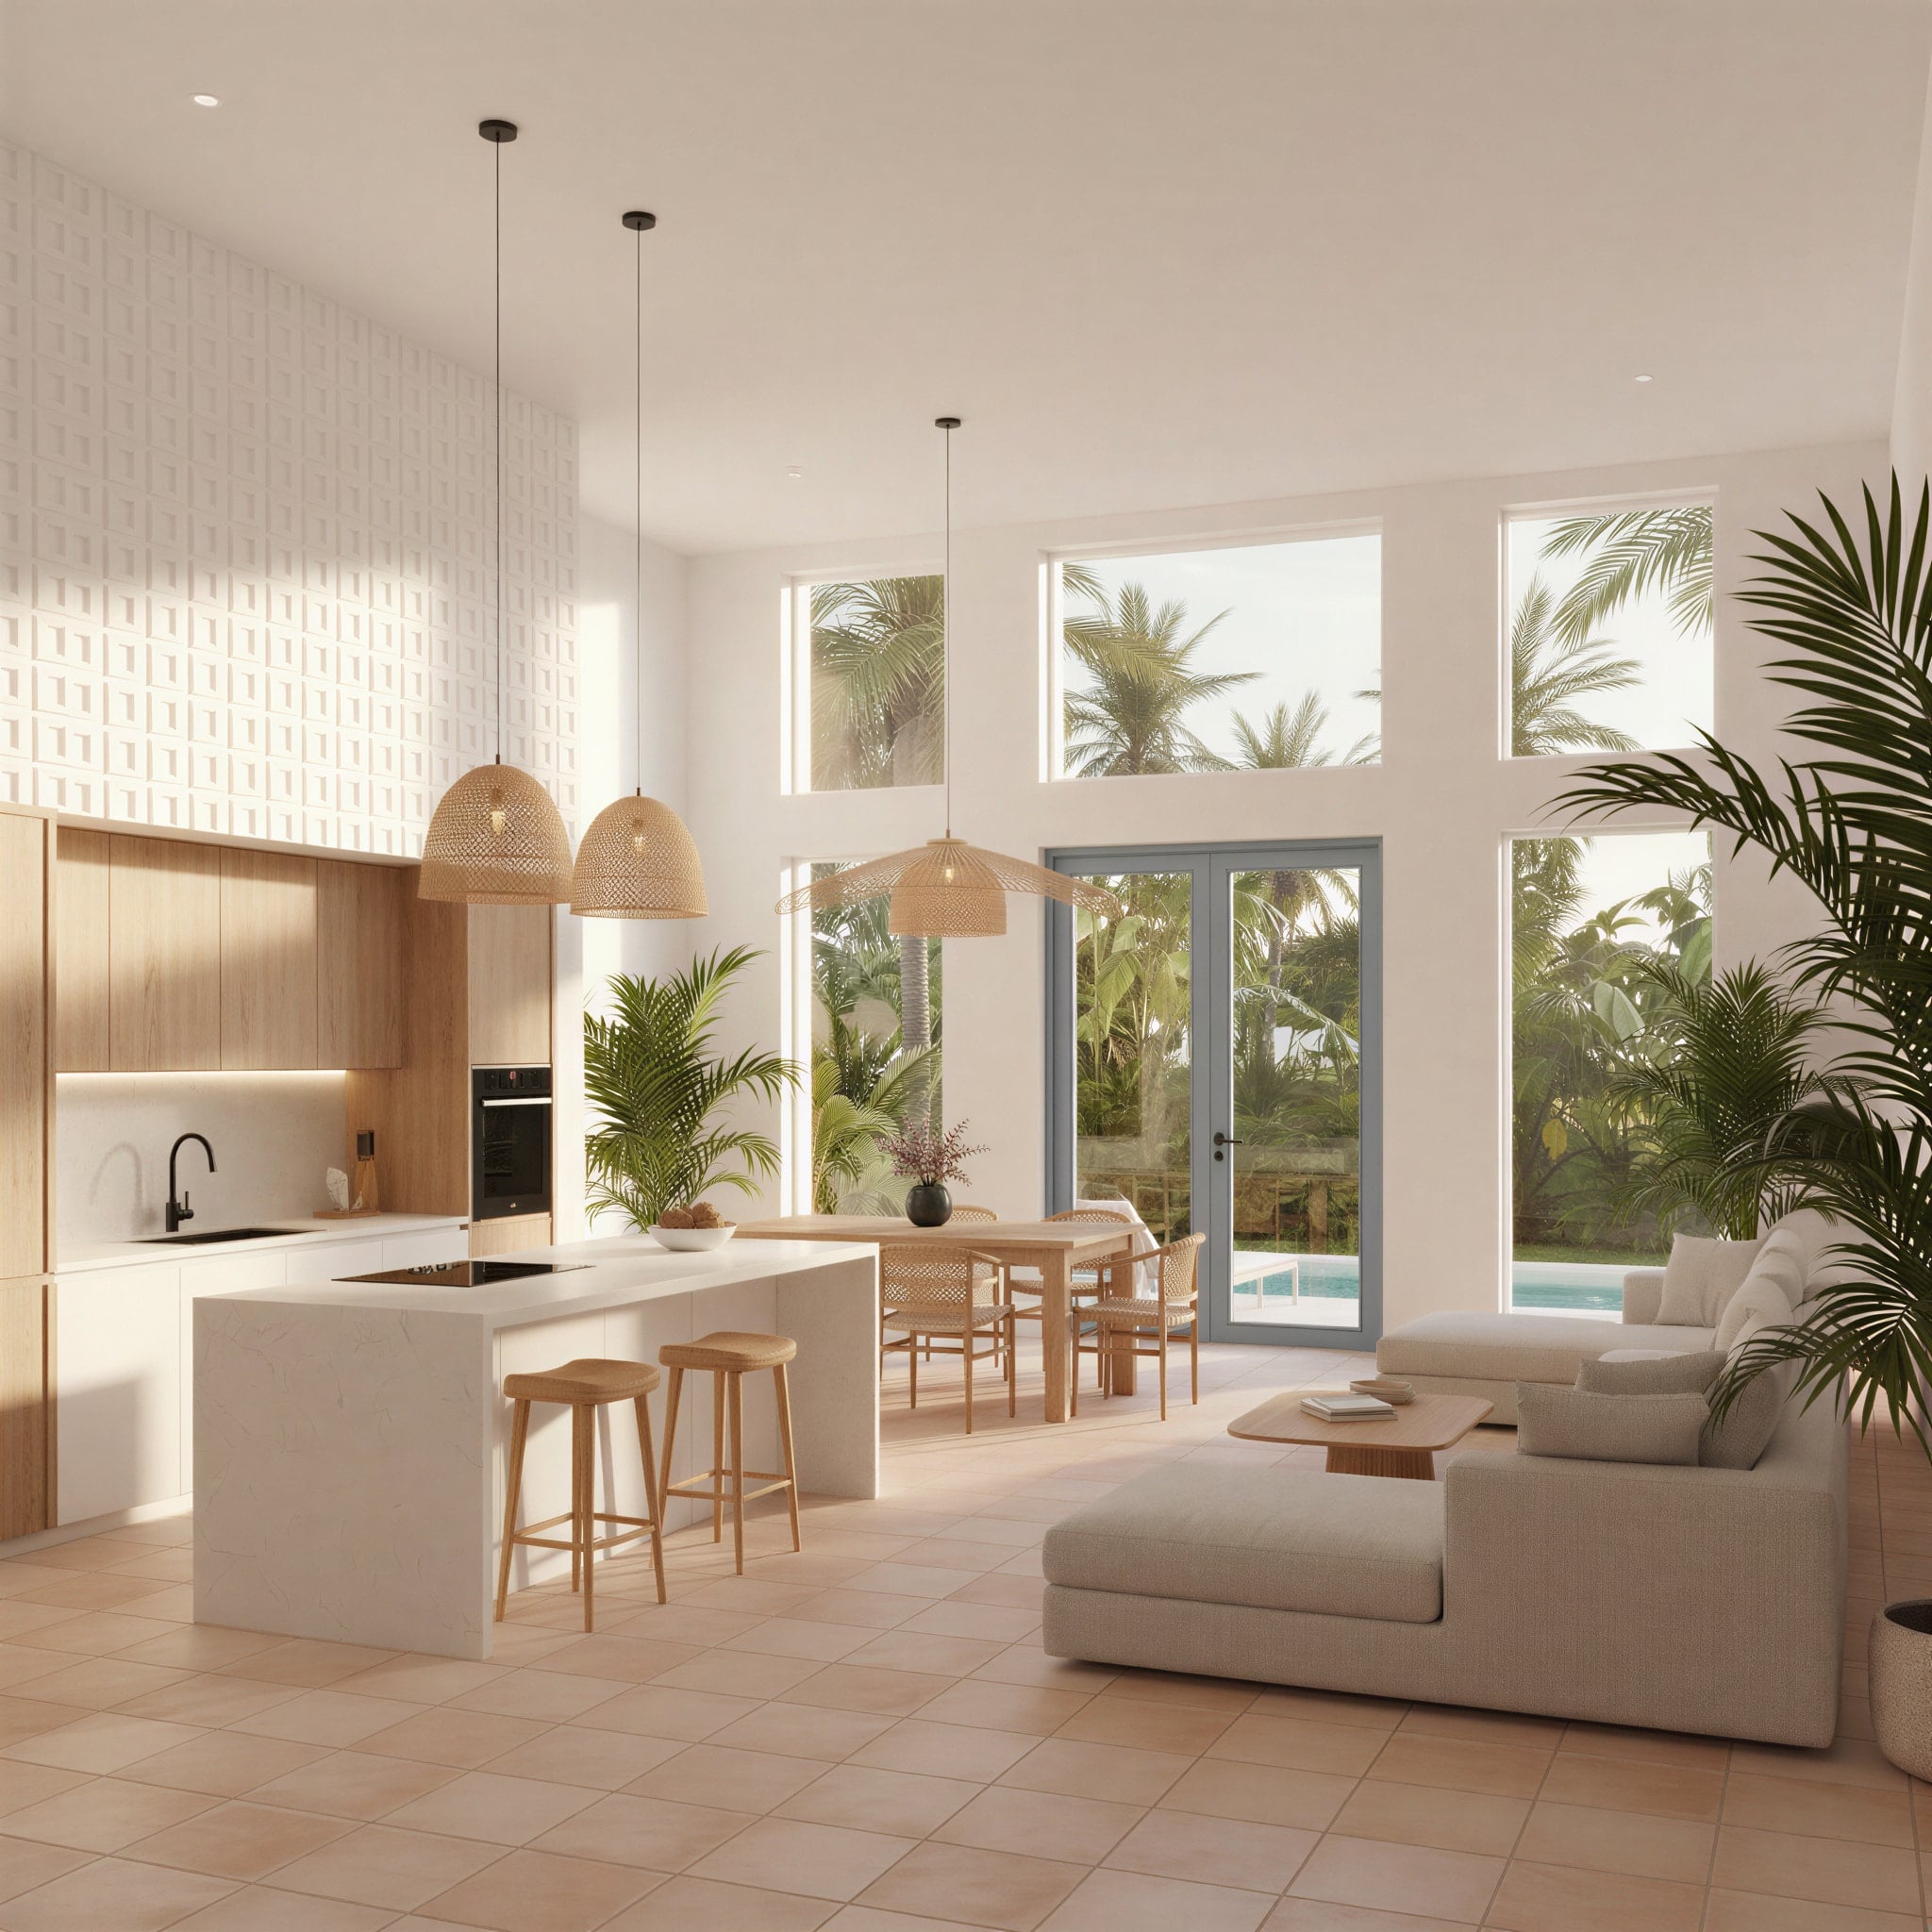
Inside, the homes are bright and easy. Double-height living spaces open through tall glass to the pool and garden; kitchens in white and warm wood gather around generous islands; bedrooms rest under timber beams, framed in textured white and soft linen. Every house keeps its own pool, its own shaded terrace, its own patch of palms.
Designed for Punta Cana, Frigiliana Village feels sunlit and timeless — a white Andalusian village transplanted to the tropics, calm, warm, and made for the light.
- SQM TOTAL AREA
- 6900
- YEAR DELIVERED
- 2023
- SQM LAND
- 8000
- HOUSES
- 23