PUNTA CANA, DOMINICAN REPUBLIC
VILLA. ACACIADOCE
White cube. Stone frame. Garden at the heart.
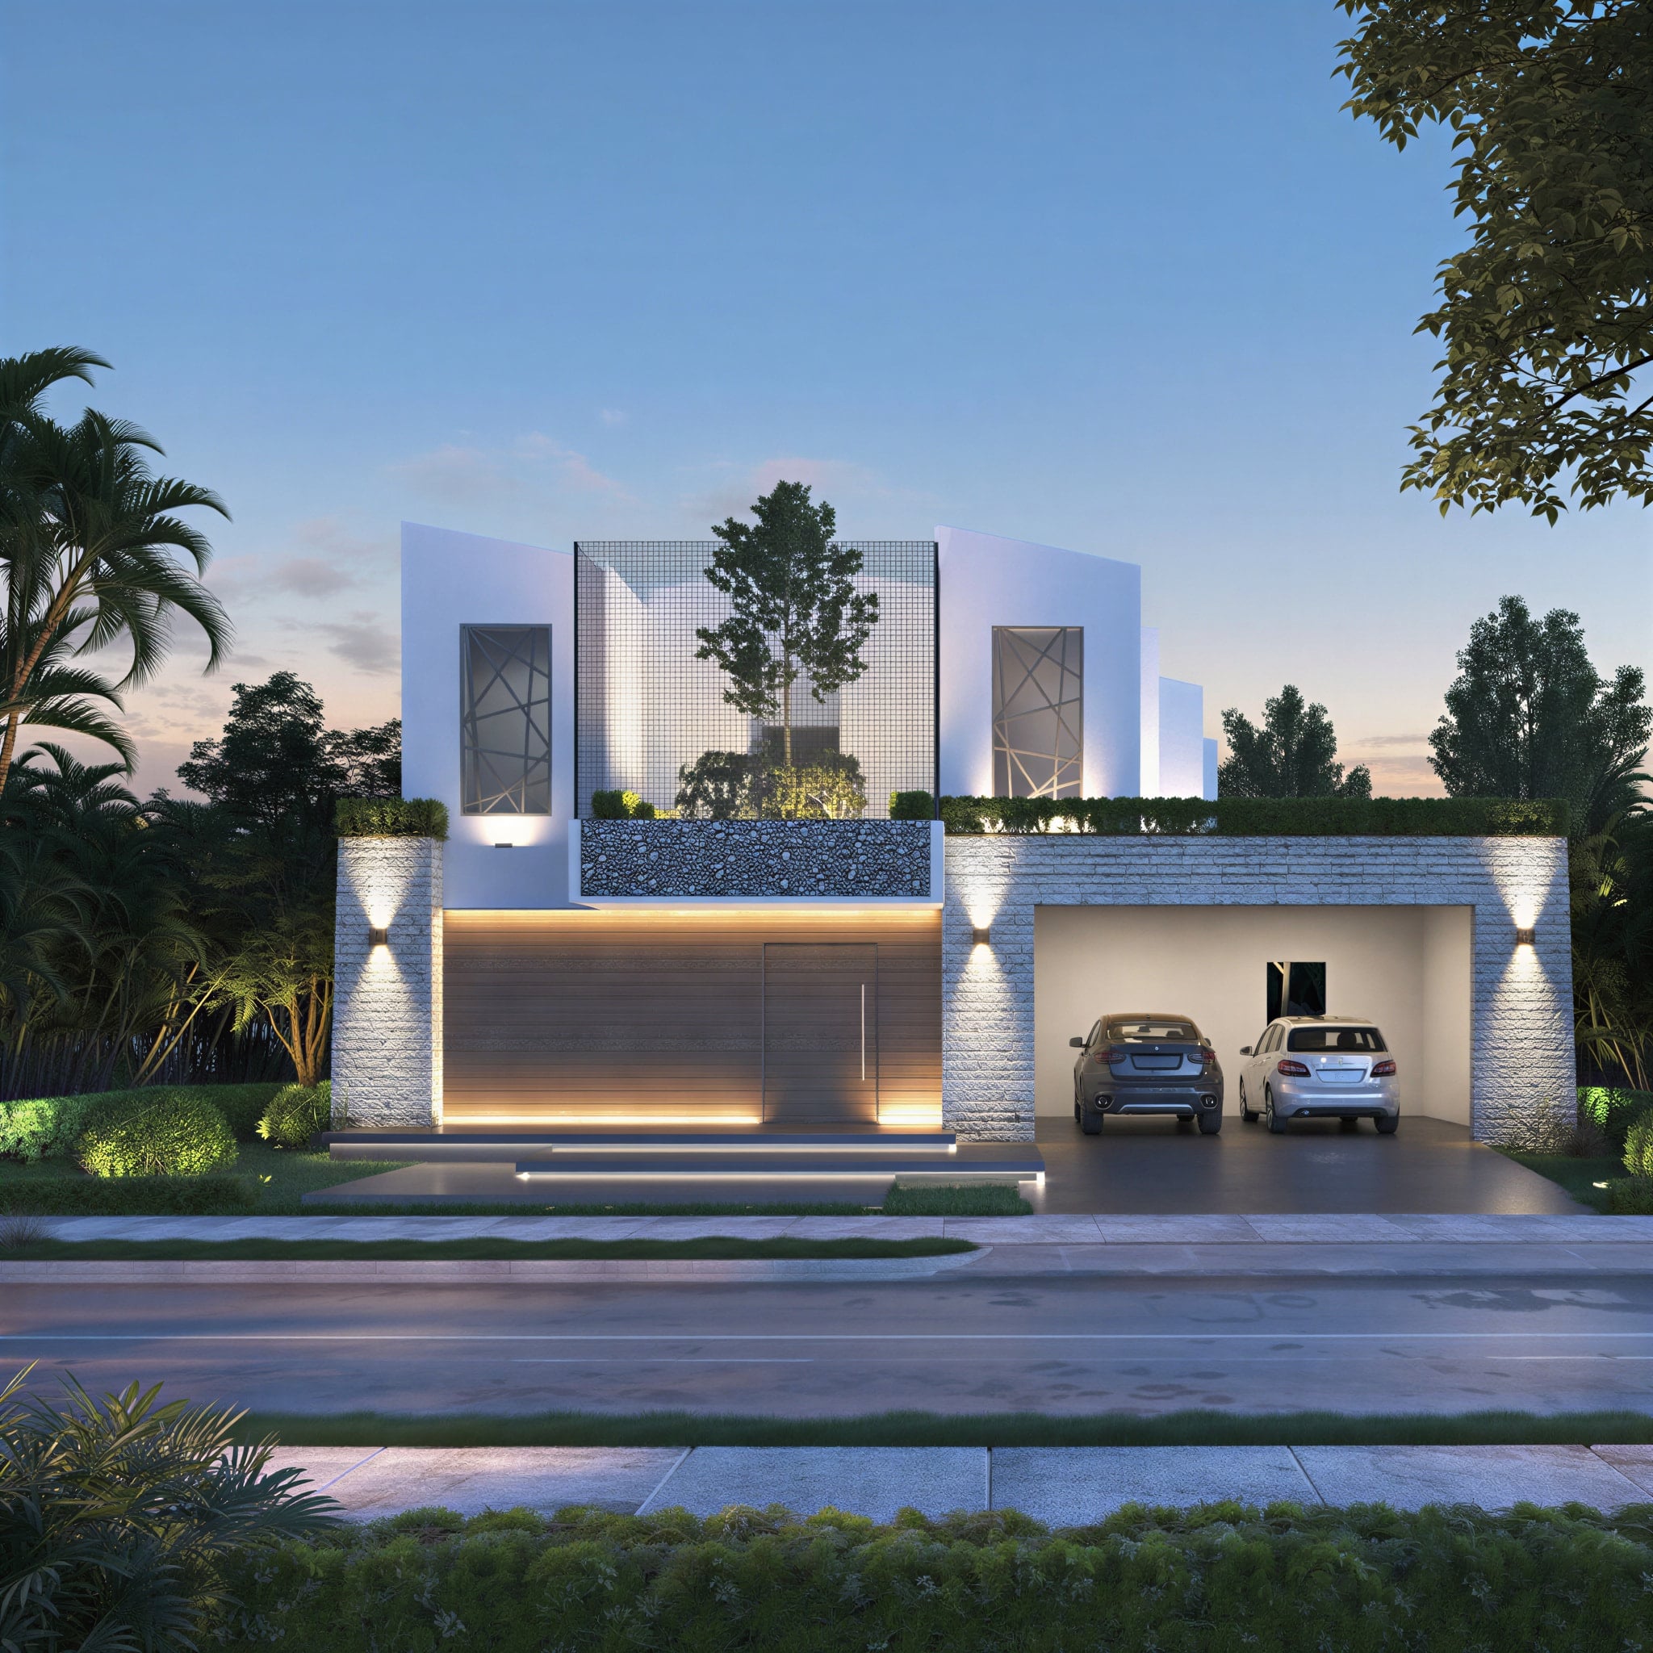
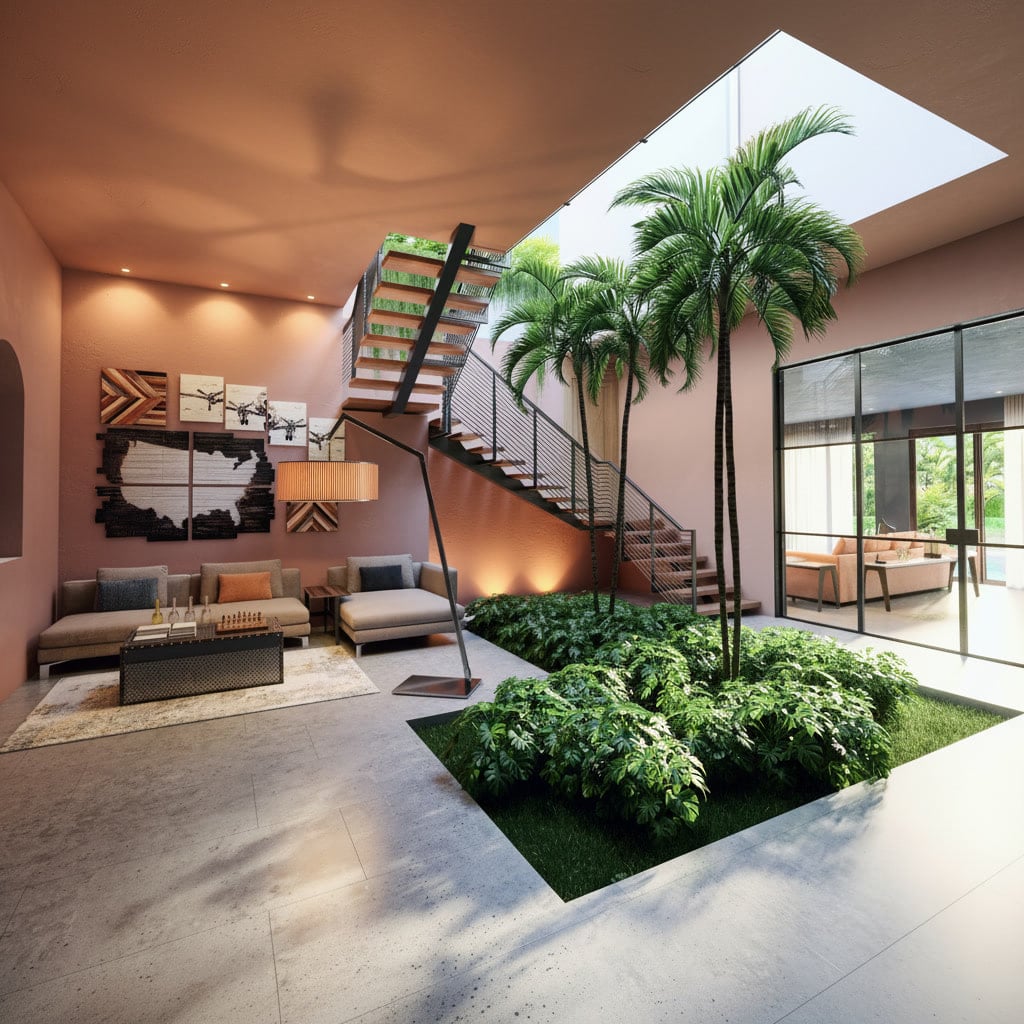
Acaciadoce begins with a courtyard. From the street it reads as a crisp white composition — stacked volumes, a wall of pale textured stone framing the entrance, warm light washing up the façade at dusk — but the real center of the house lies within: an open planted atrium where palms grow up through the floor toward the sky.
The materials balance cool and warm. White stucco, pale stacked stone, timber at the door; inside, soft terracotta-rose walls and stone floors keep the mood grounded and calm. An open skylight brings weather and daylight straight into the plan, and a floating stair climbs past the garden at the core.
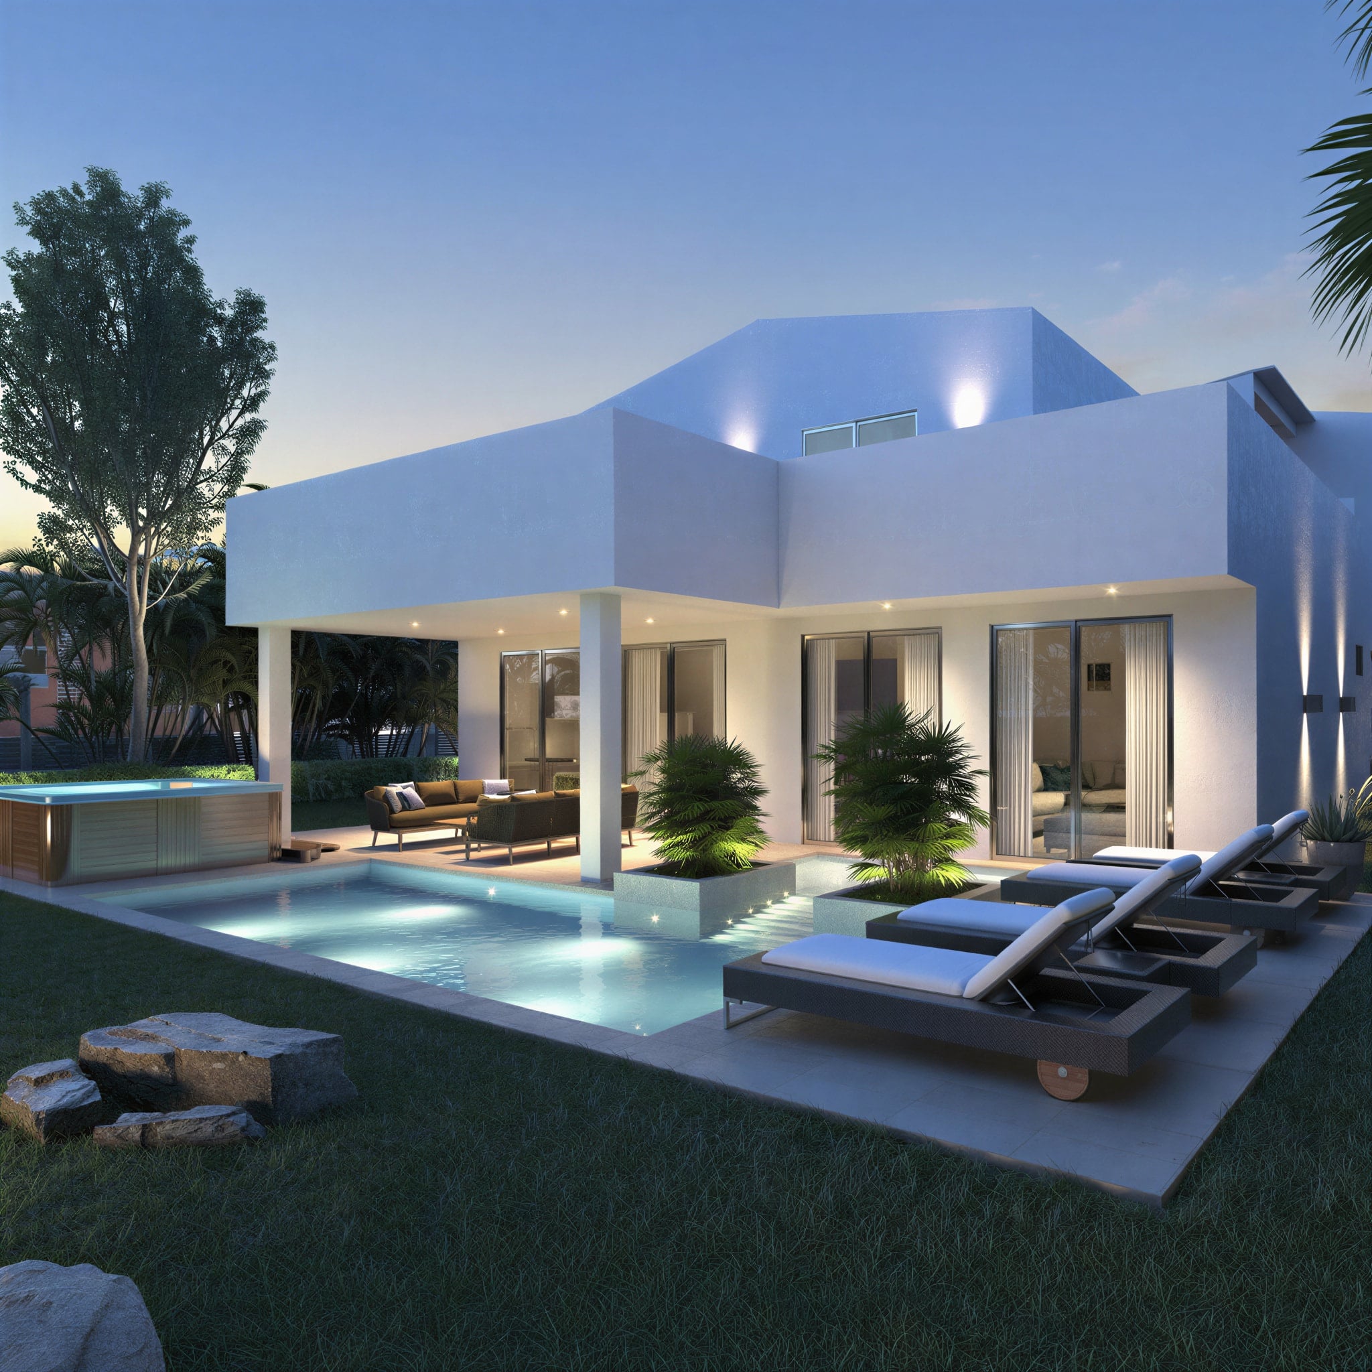
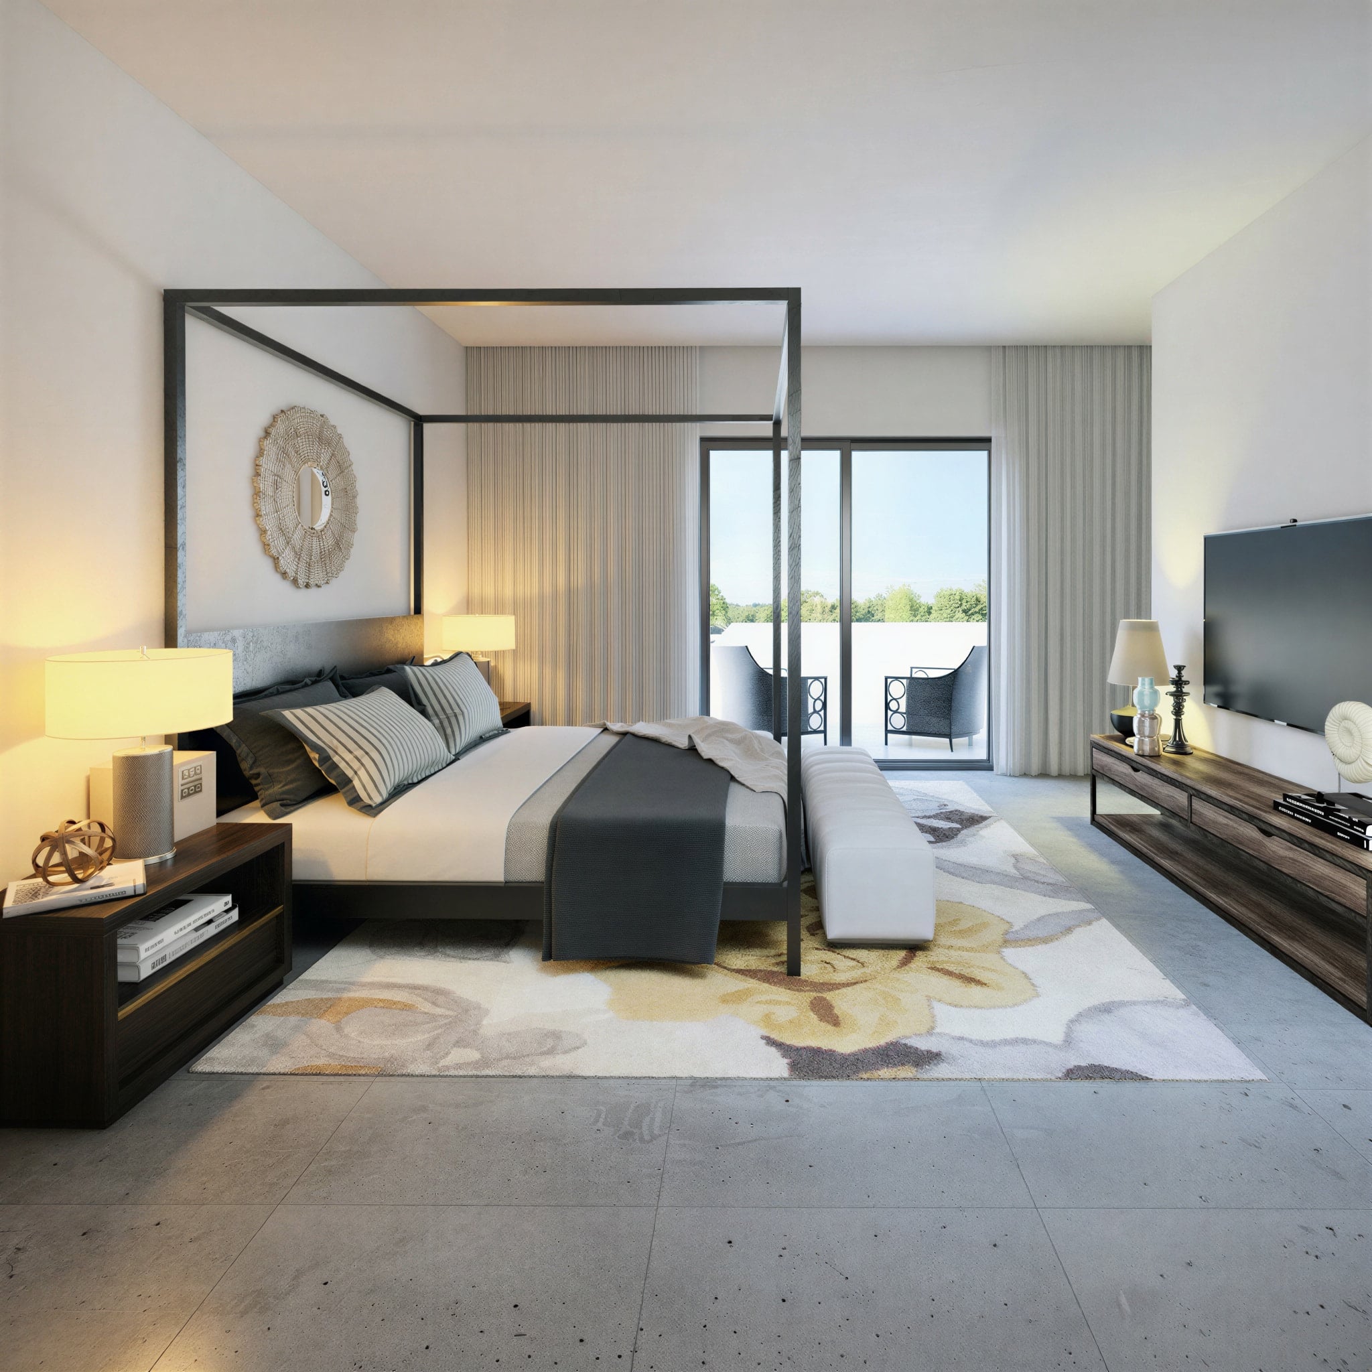
The living spaces gather around that green. Lounge and family rooms open onto the atrium on one side and the pool terrace on the other, so the house breathes between two gardens — one wild and interior, one bright and open to the water. Bedrooms stay serene, framed in stone, wood, and soft light, each with its own terrace.
Designed for Punta Cana West Village, Acaciadoce feels calm and rooted — a white house built around a living heart, named for the sweet acacia that gives it shade.
- SQM TOTAL AREA
- 460
- YEAR DELIVERED
- 2020
- SQM LAND
- 691
- BEDROOMS
- 5