PUNTA CANA, DOMINICAN REPUBLIC
VILLA. ESCAEVOLA
White planes. Timber accents. Garden within.
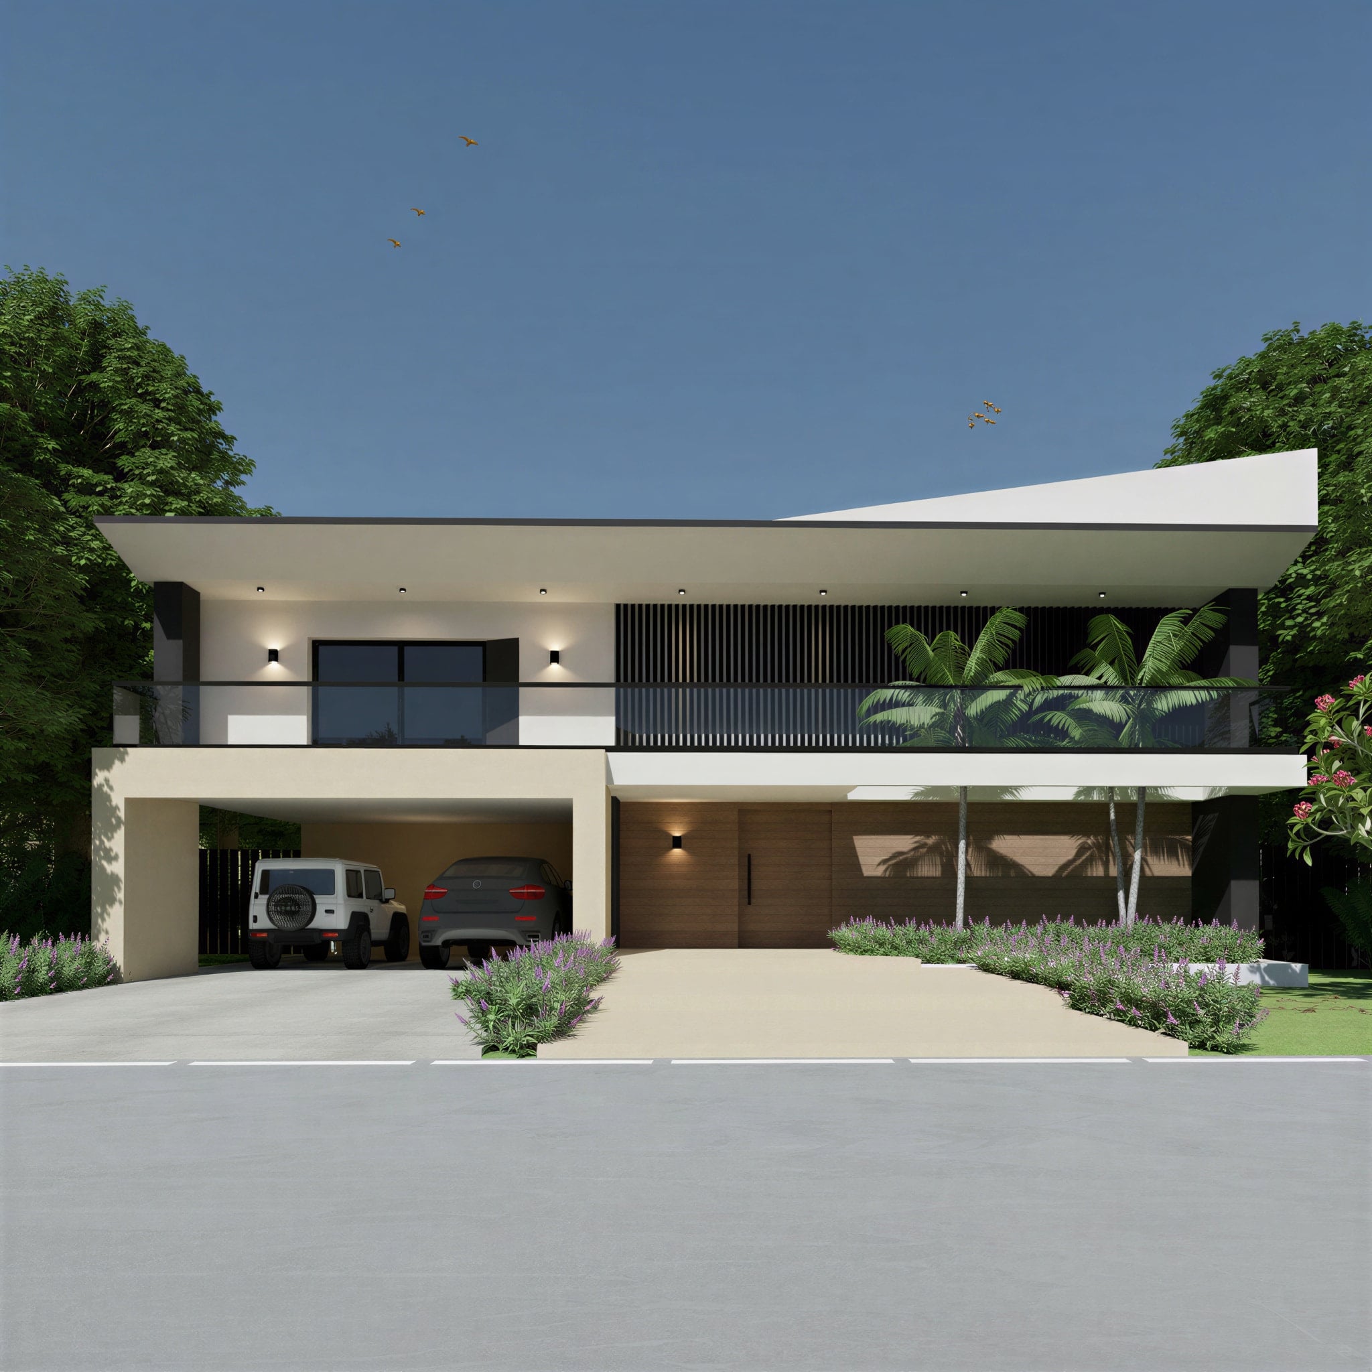
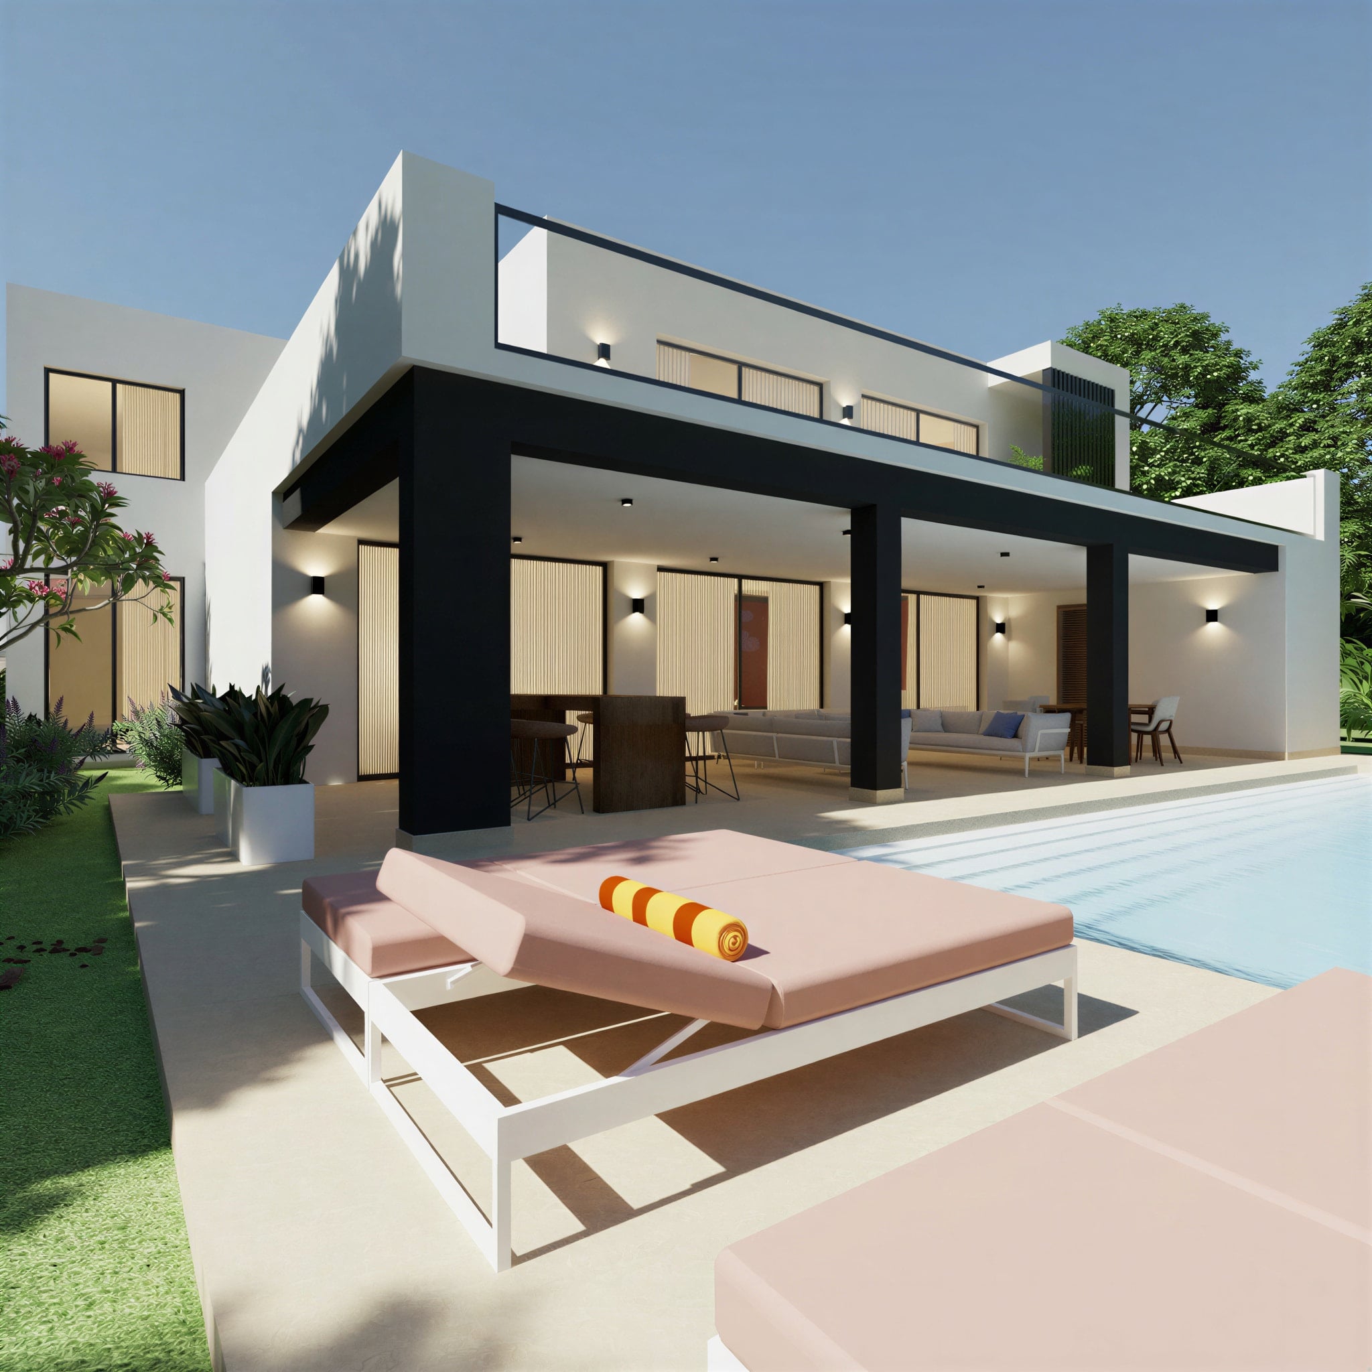
Villa Escaevola begins in bright air. Two clean white storeys stack against an open sky, framed by slender black structure and softened by warm timber battens — crisp geometry kept light and unforced. A deep covered terrace runs the full width of the pool, drawing the living spaces out into the sun.
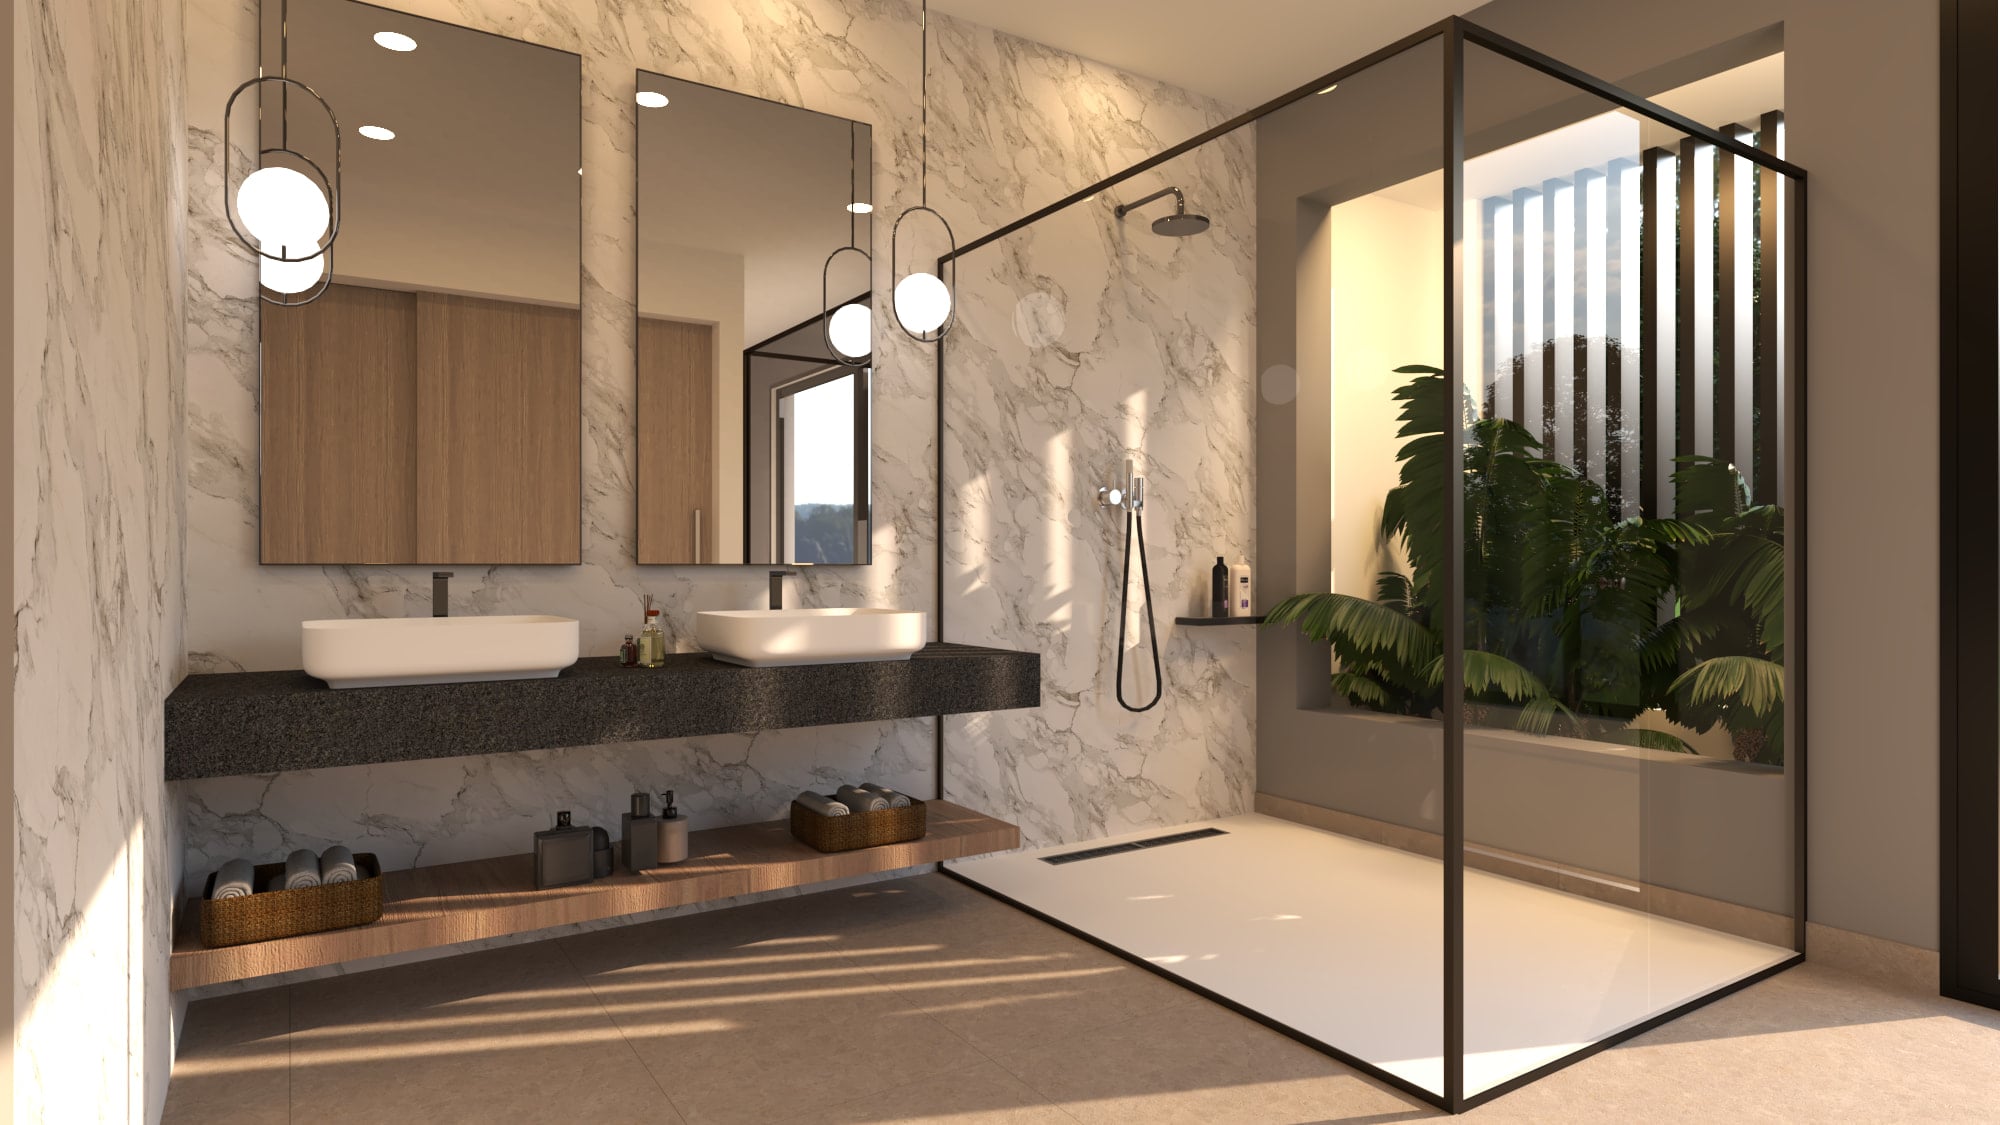
The materials are fresh and precise. White stucco, black steel frames, teak-toned screens, marble in the baths. Light moves through everything: rooms glow warm behind their slatted screens, and the pool holds the sky along the length of the house.
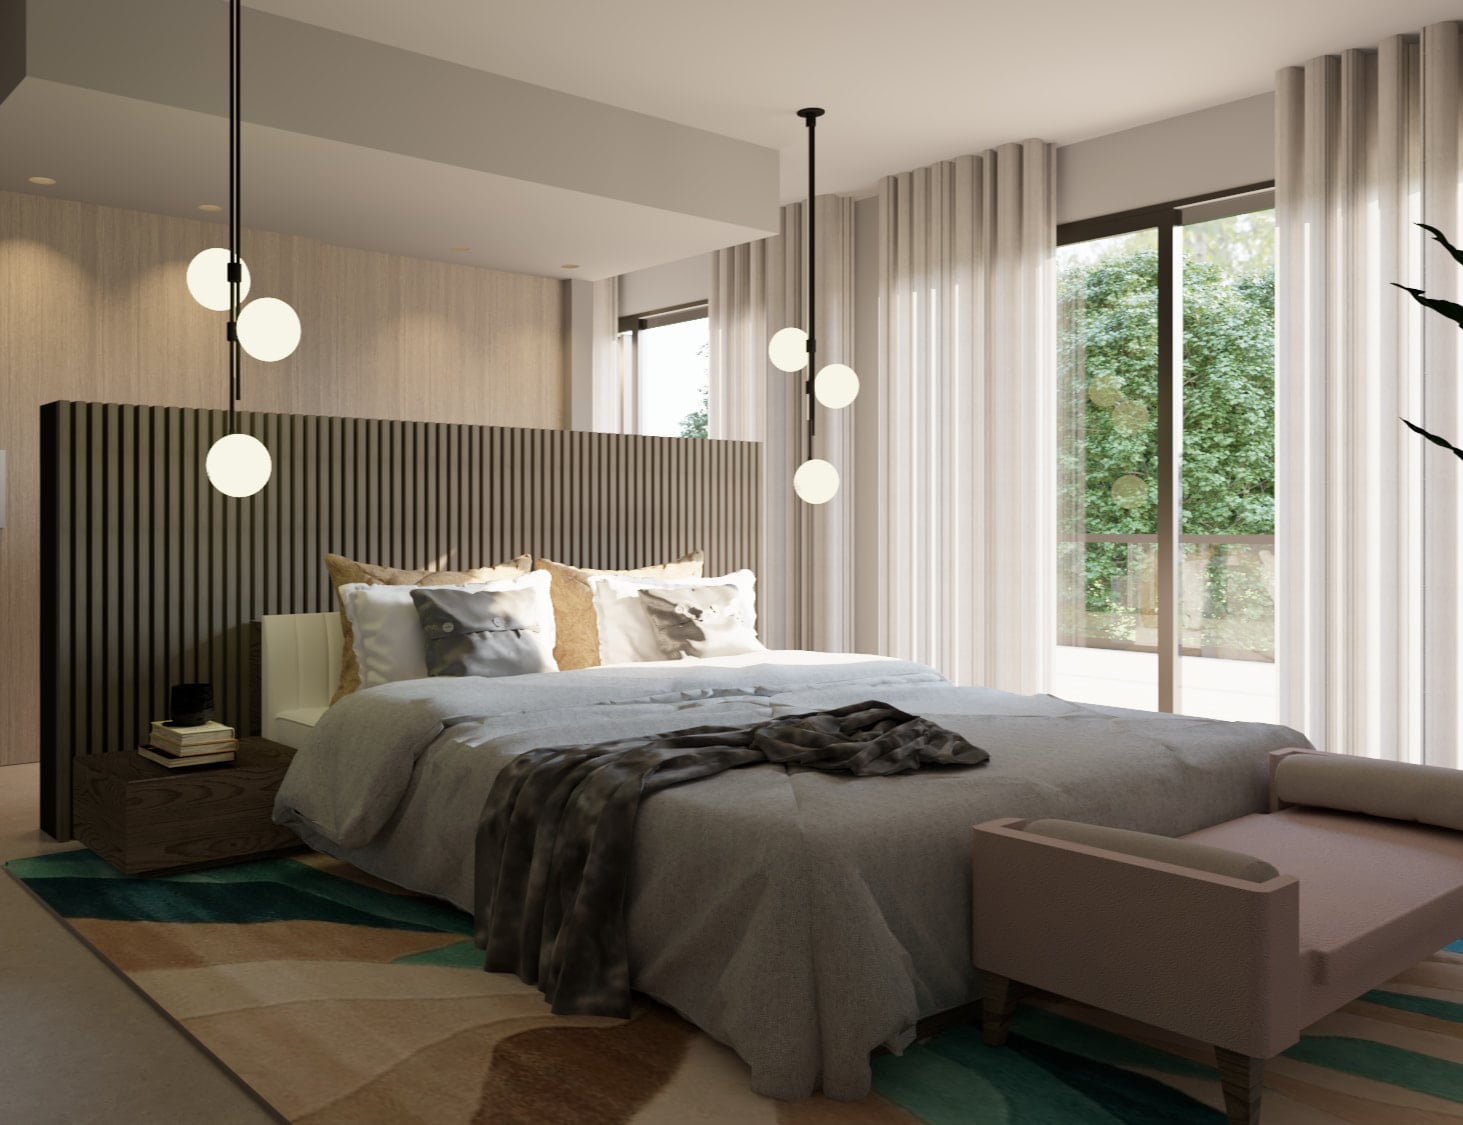
Inside, the real surprise is green. A planted garden of ferns runs beneath the stair and through the heart of the ground floor, so the jungle threads indoors before the house even opens to the lawn. Above, bedrooms stay soft and warm, framed in wood and light, opening to terraces on every side.
Designed for Punta Cana West Village, Casa Escaevola feels bright and easy — a sunlit house that keeps a garden at its center, named for the coastal bloom that thrives in open light.
- SQM TOTAL AREA
- 460
- YEAR DELIVERED
- 2023
- SQM LAND
- 750
- BEDROOMS
- 4