PUNTA CANA, DOMINICAN REPUBLIC
VILLA. LOS LAGOS
Low horizon. Stacked stone. Open lawn.
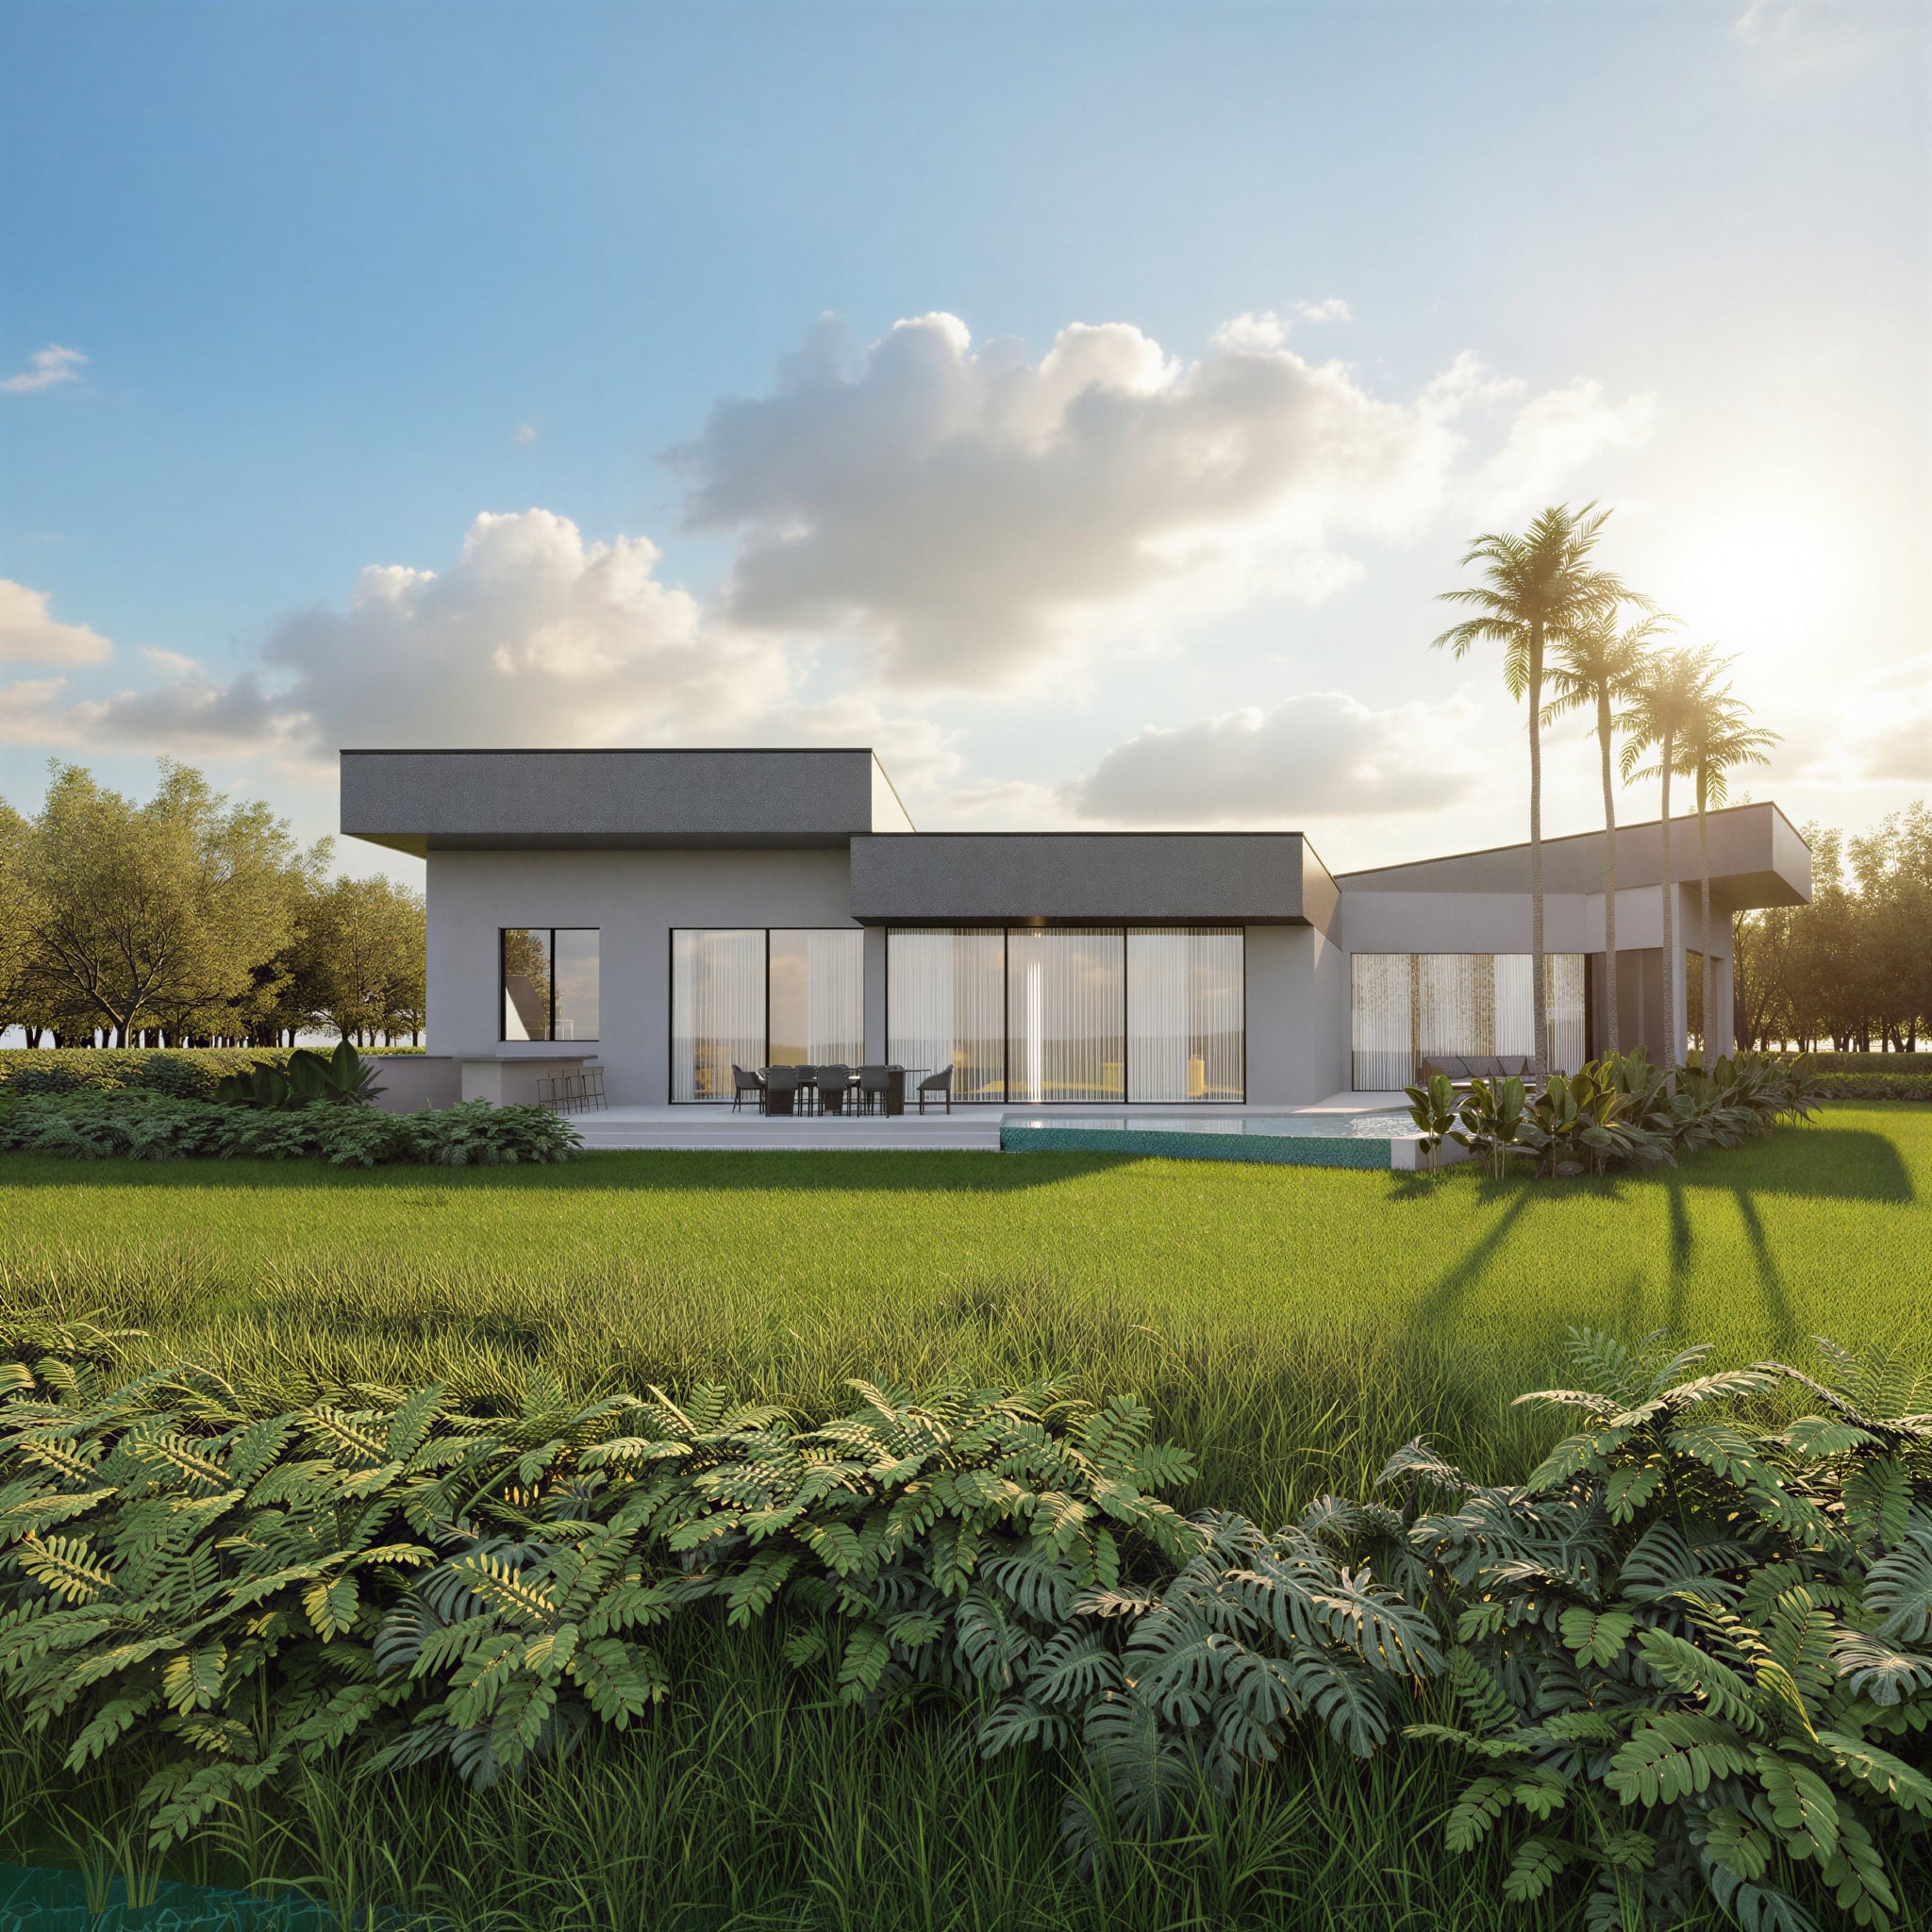
Villa Los Lagos begins with the lawn. The house lies low and horizontal across an open green, its flat dark roofs stretching out into broad eaves that hover over the terrace. There is no reaching upward here — only a calm, level line held against the sky, the palms and the water at its edge.
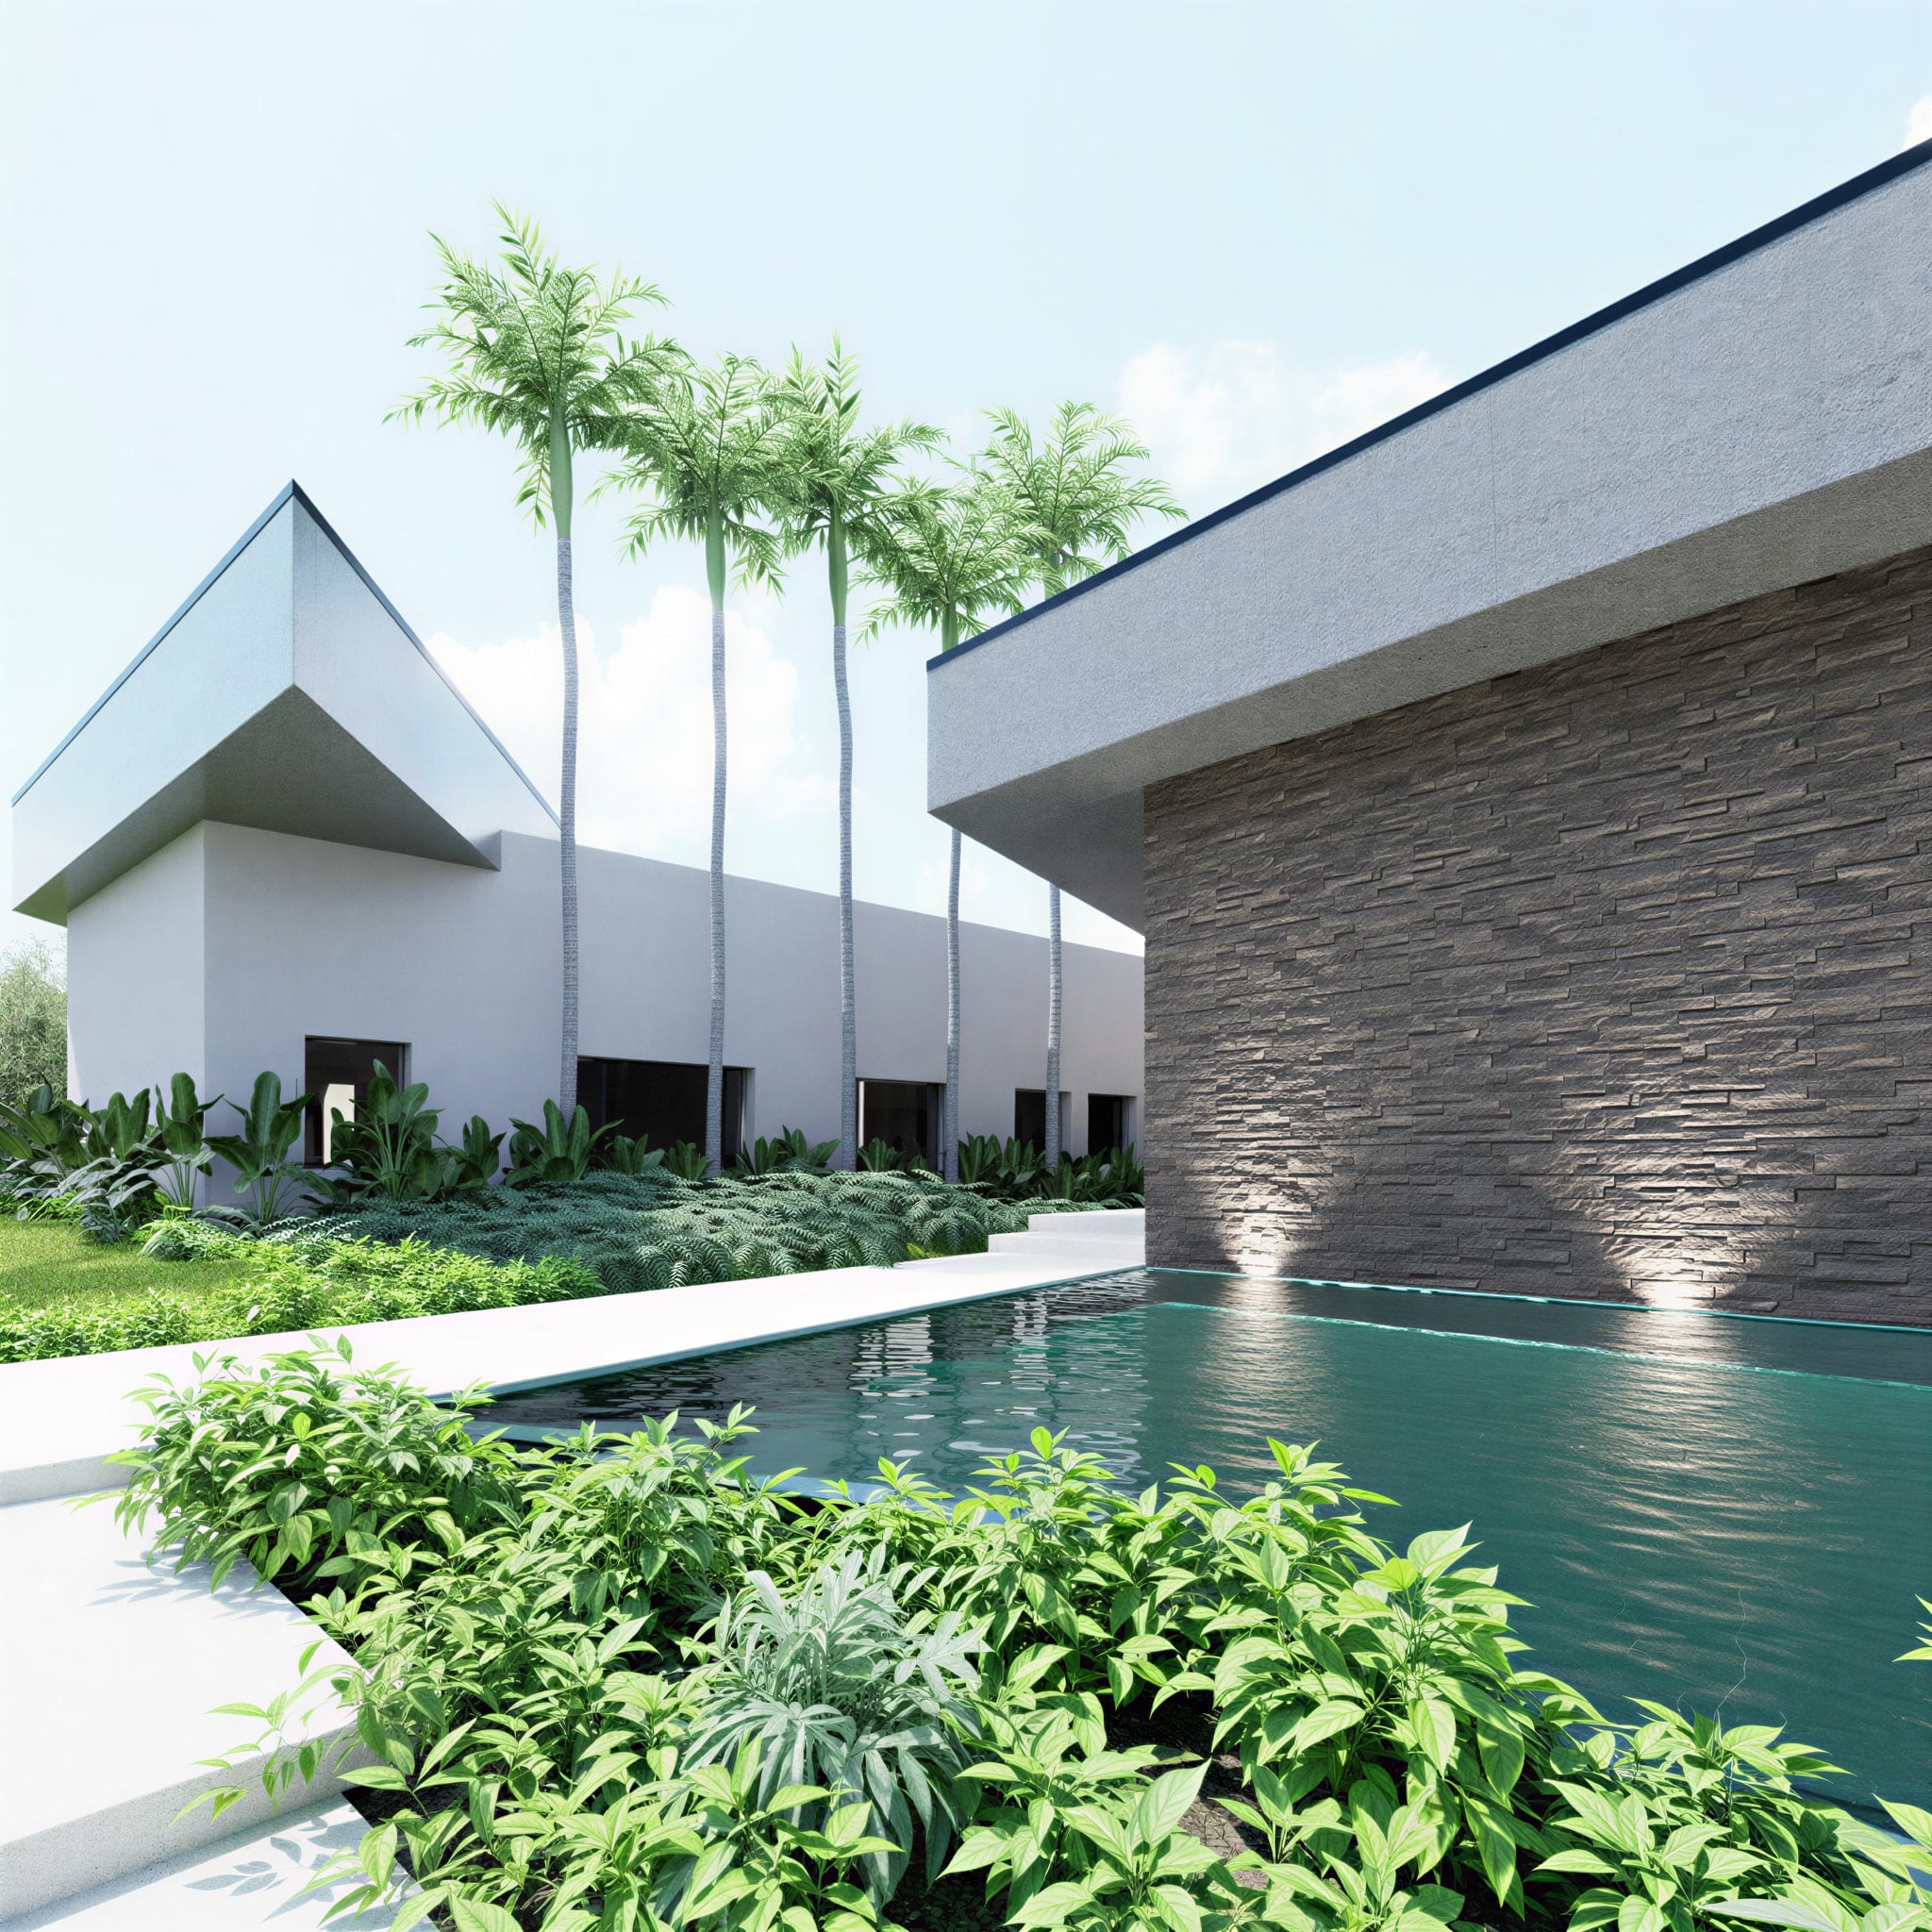
The materials are quiet and grounded. White stucco walls, dark slab roofs, and a single face of stacked stone that anchors the composition beside the pool — rough texture against smooth plane. Full-height glass runs the length of the living side, curtains breathing behind it, so the whole house opens to the garden and the still water.
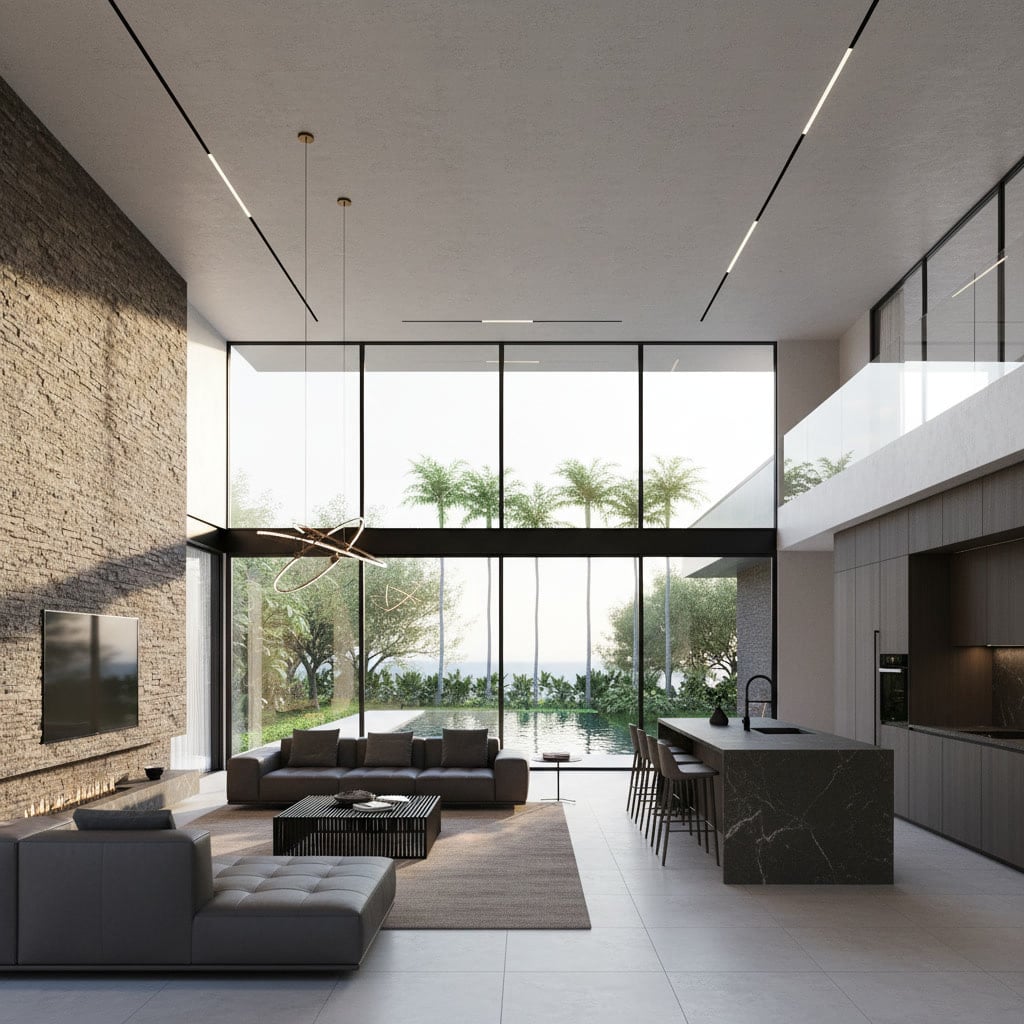
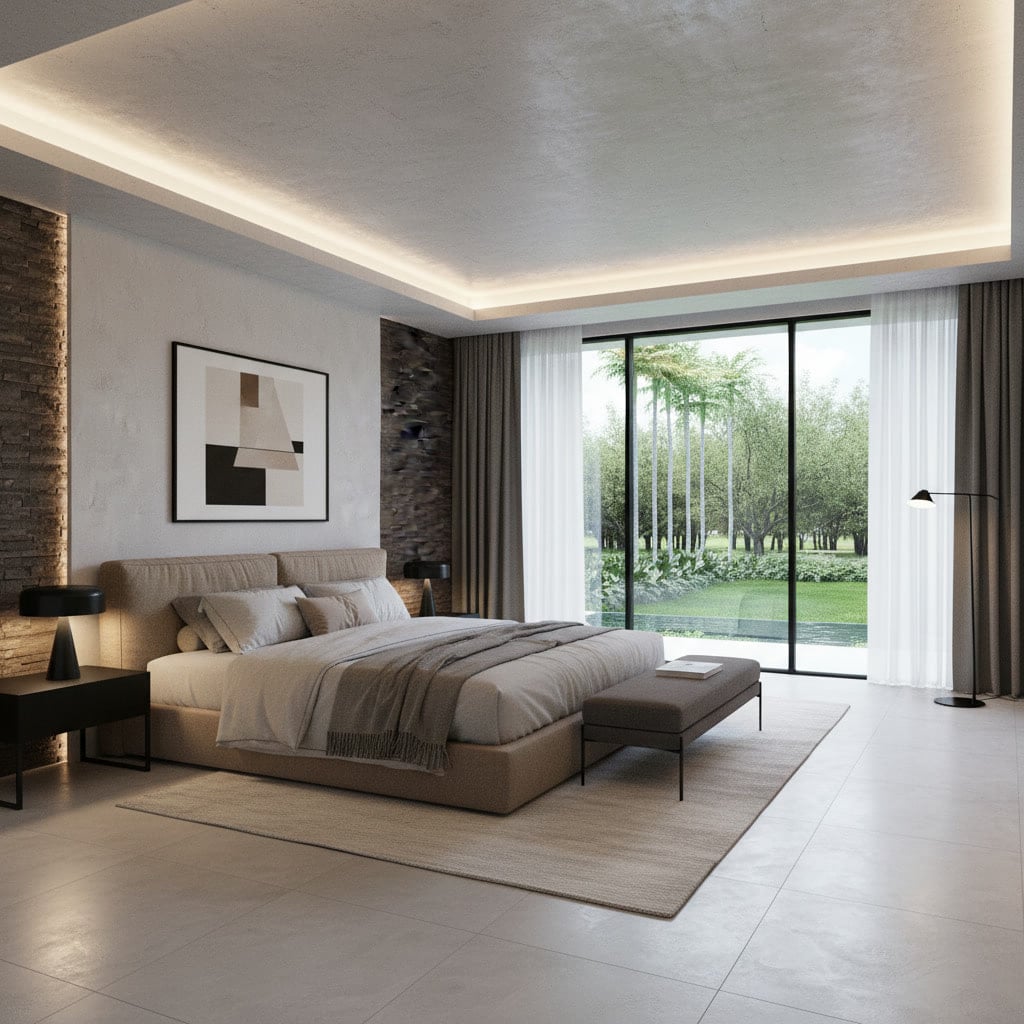
Inside, the space lifts and clears. The living room rises to double height beneath a floating mezzanine; the stone wall carries through from outside; a long island of dark marble grounds the kitchen. Bedrooms stay low and serene, framed in stone and glass, opening straight onto the lawn.
Designed for Los Lagos at Punta Cana Resort, Villa Los Lagos feels calm and rooted — a low house that belongs to its green, unhurried and entirely at ease.
- SQM TOTAL AREA
- 630
- YEAR DELIVERED
- 2025
- SQM LAND
- 1600
- BEDROOMS
- 6