PUNTA CANA, DOMINICAN REPUBLIC
CASA. AZZURE
White base. Warm wood. Azure light.
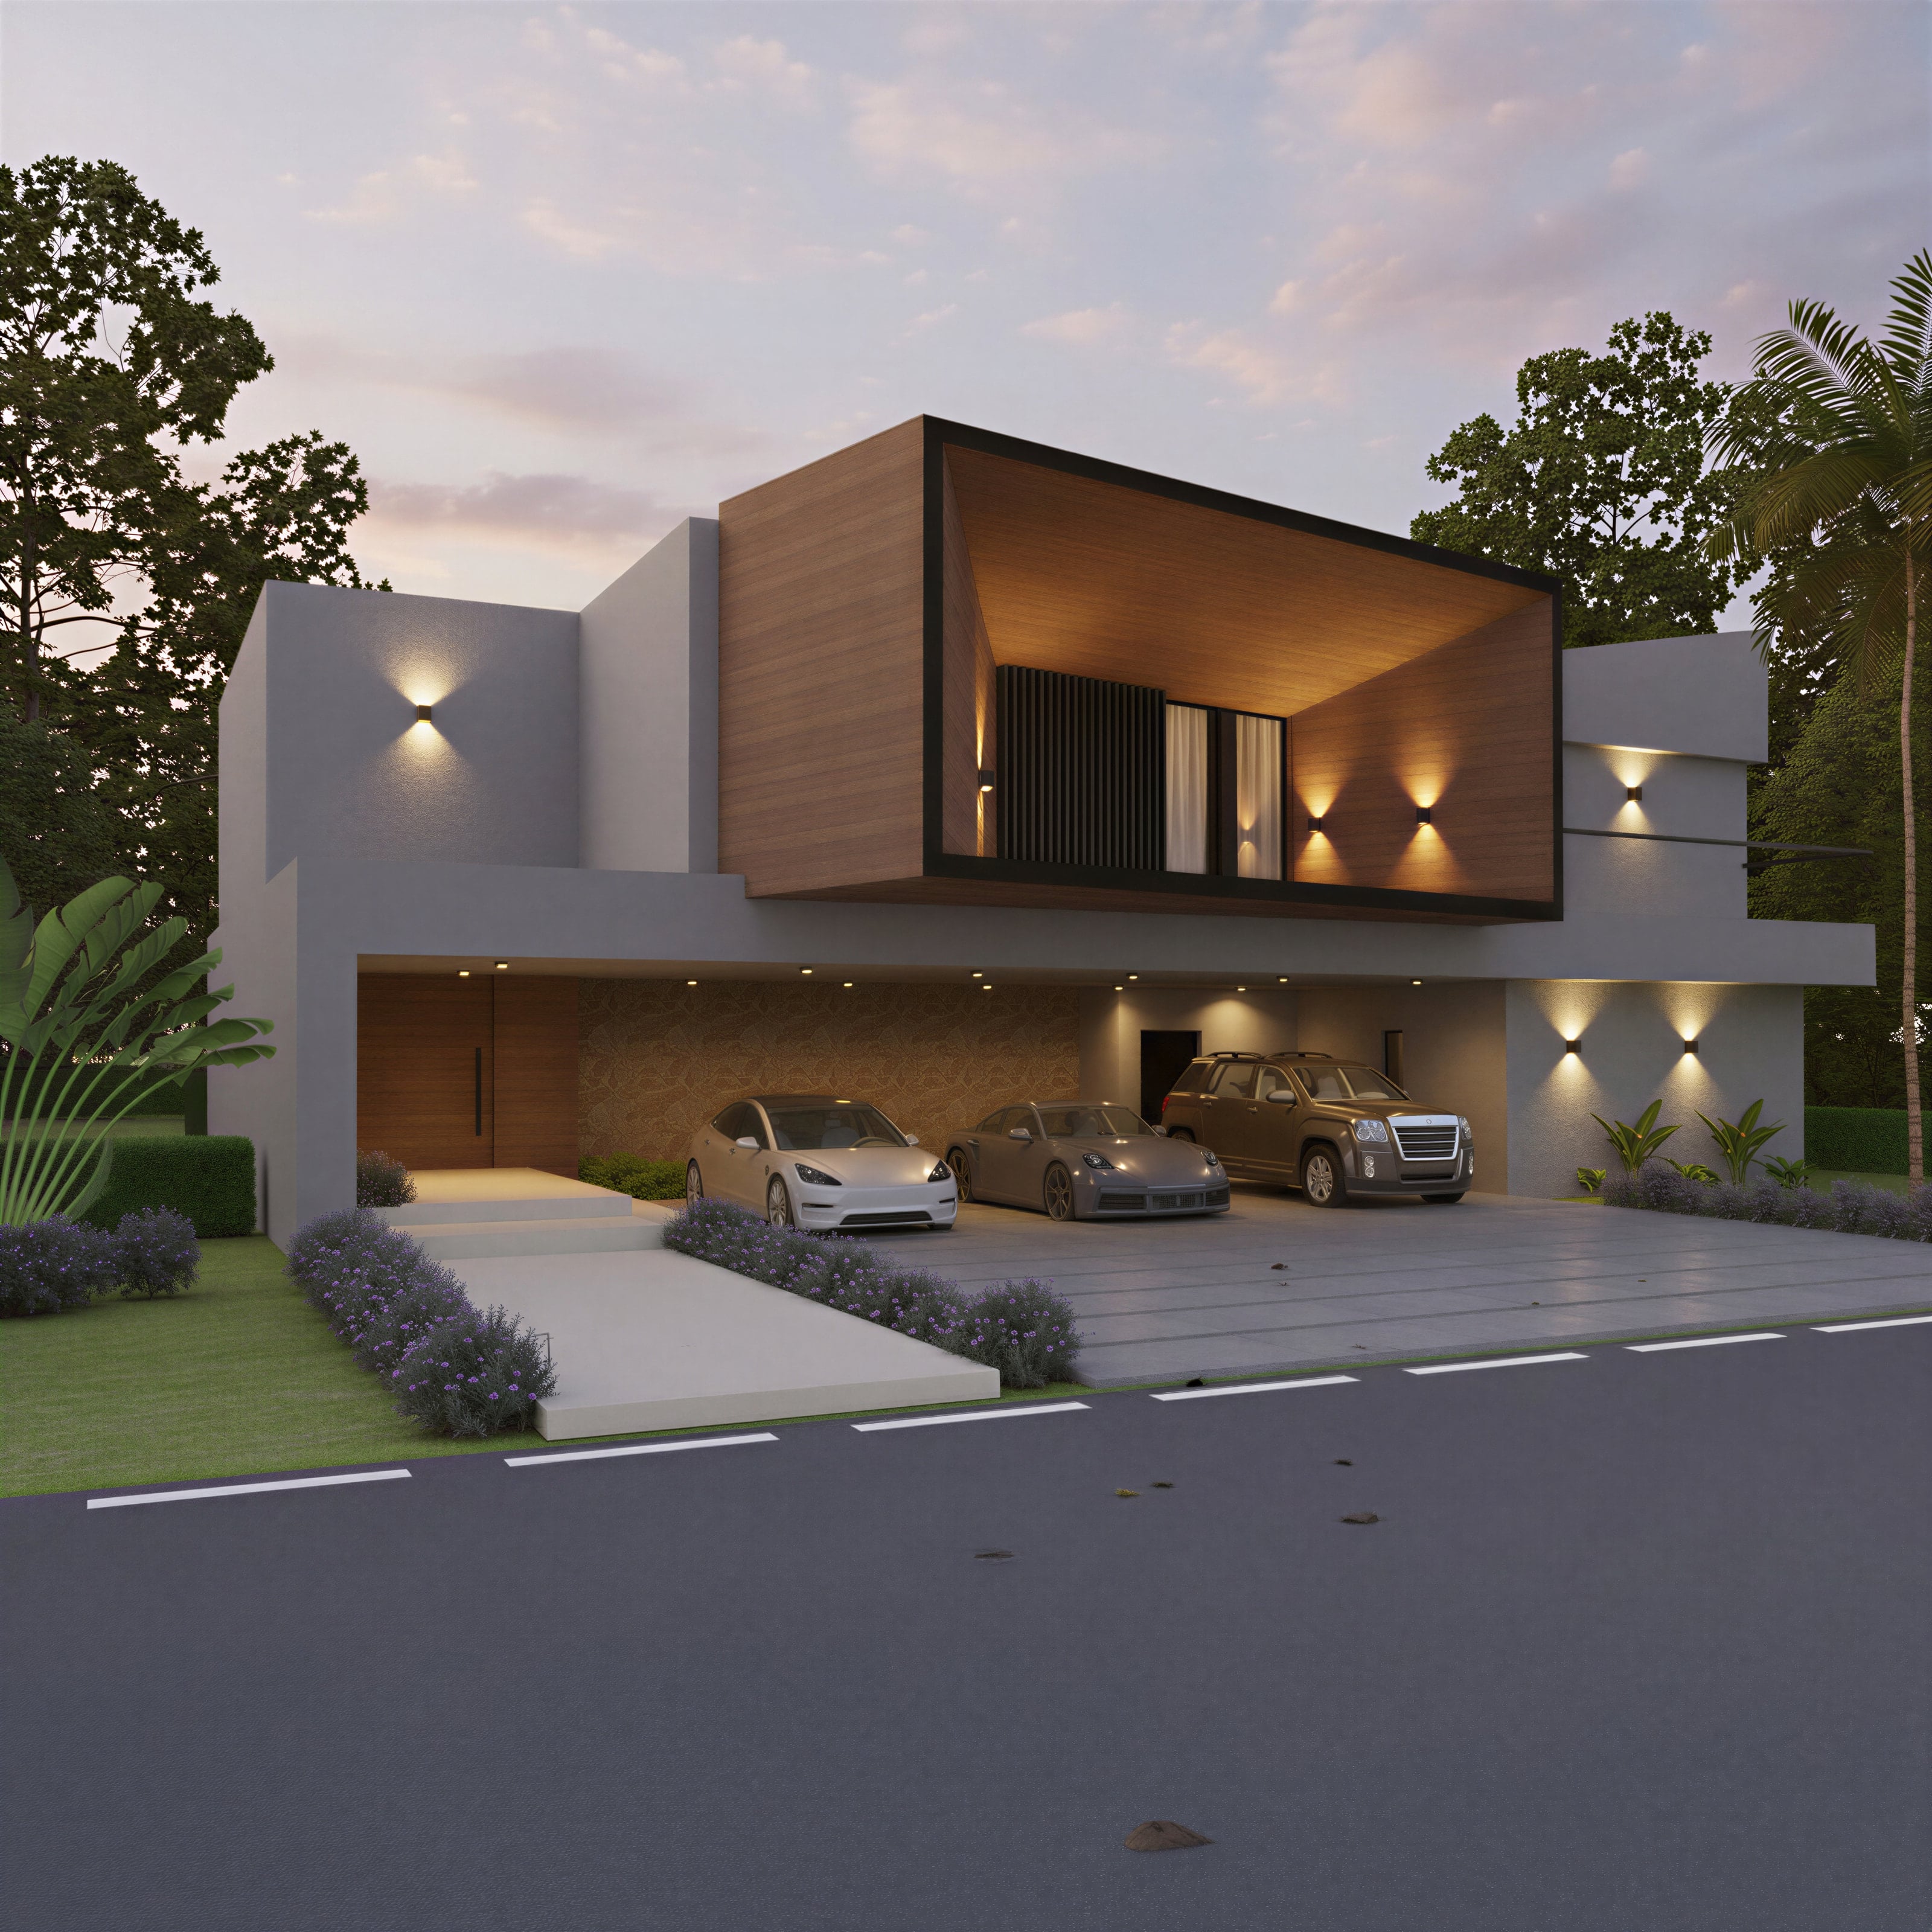
Casa Azzure begins with a lifted volume. A warm timber-lined box floats above a white base, framed in black and lit from within — the one warm gesture in a composition of clean white planes. From the street it reads calm and precise; the wood glows against the stucco as the sky turns to dusk.
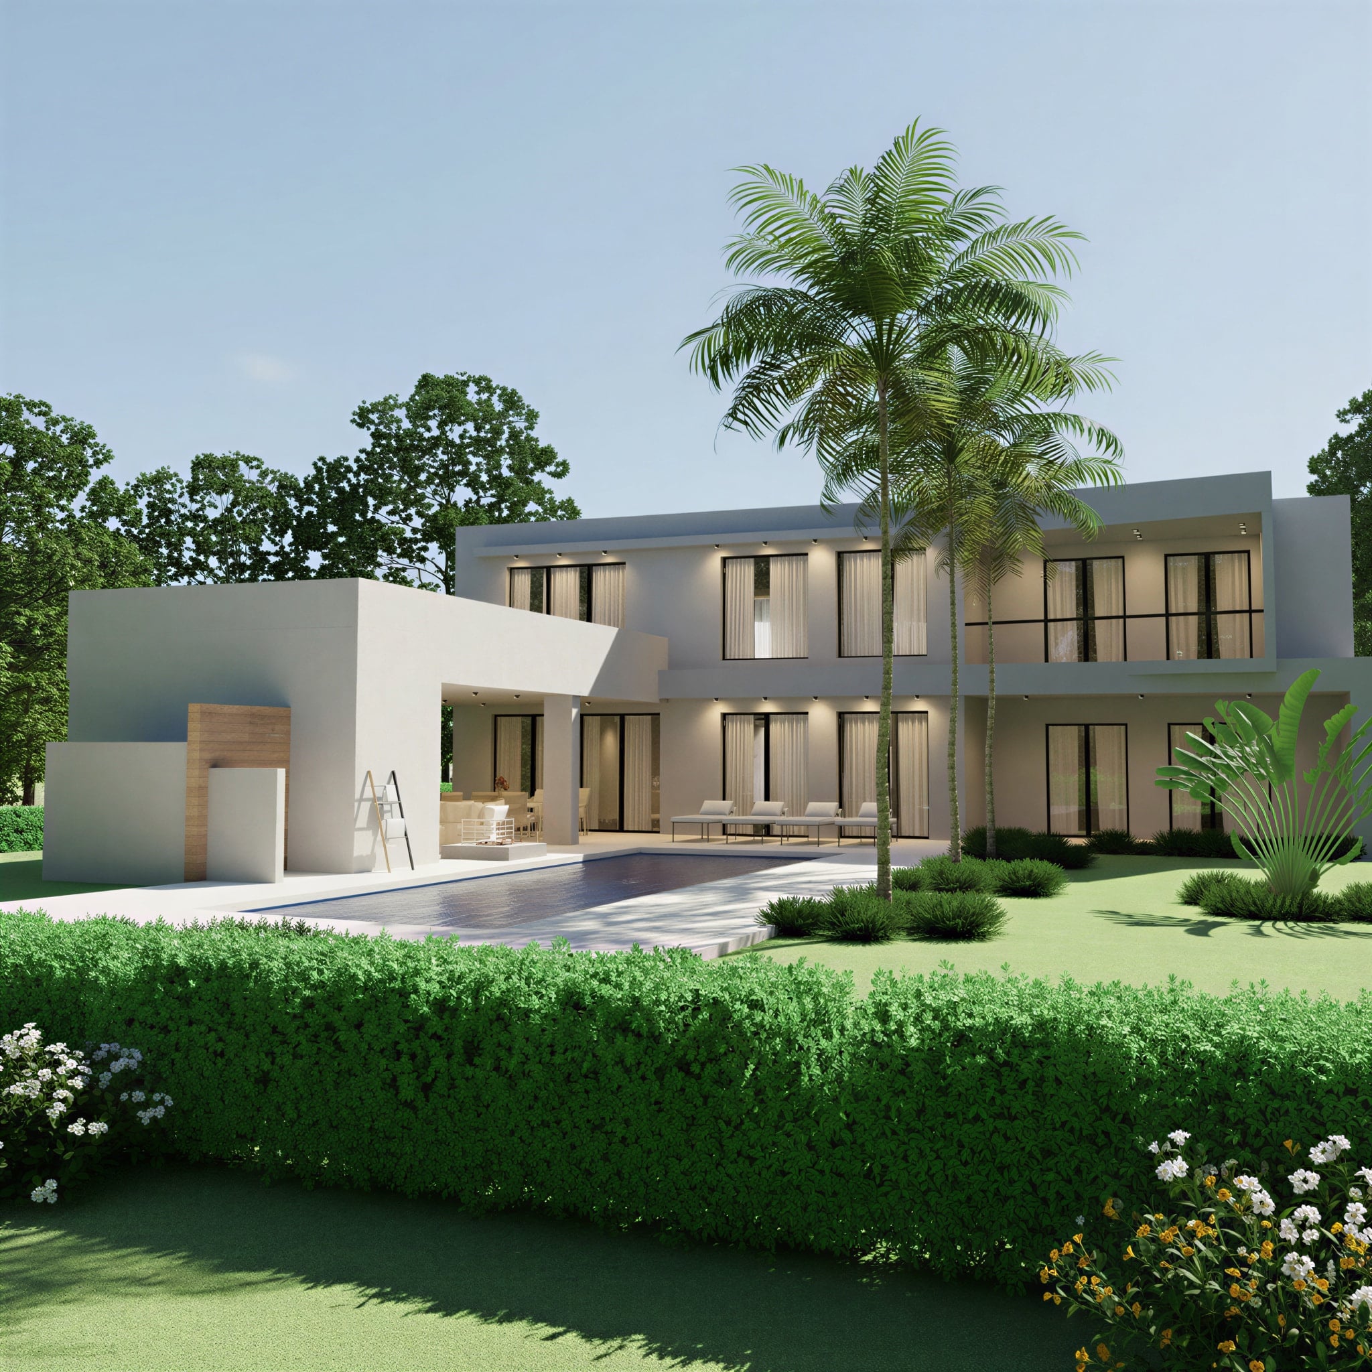
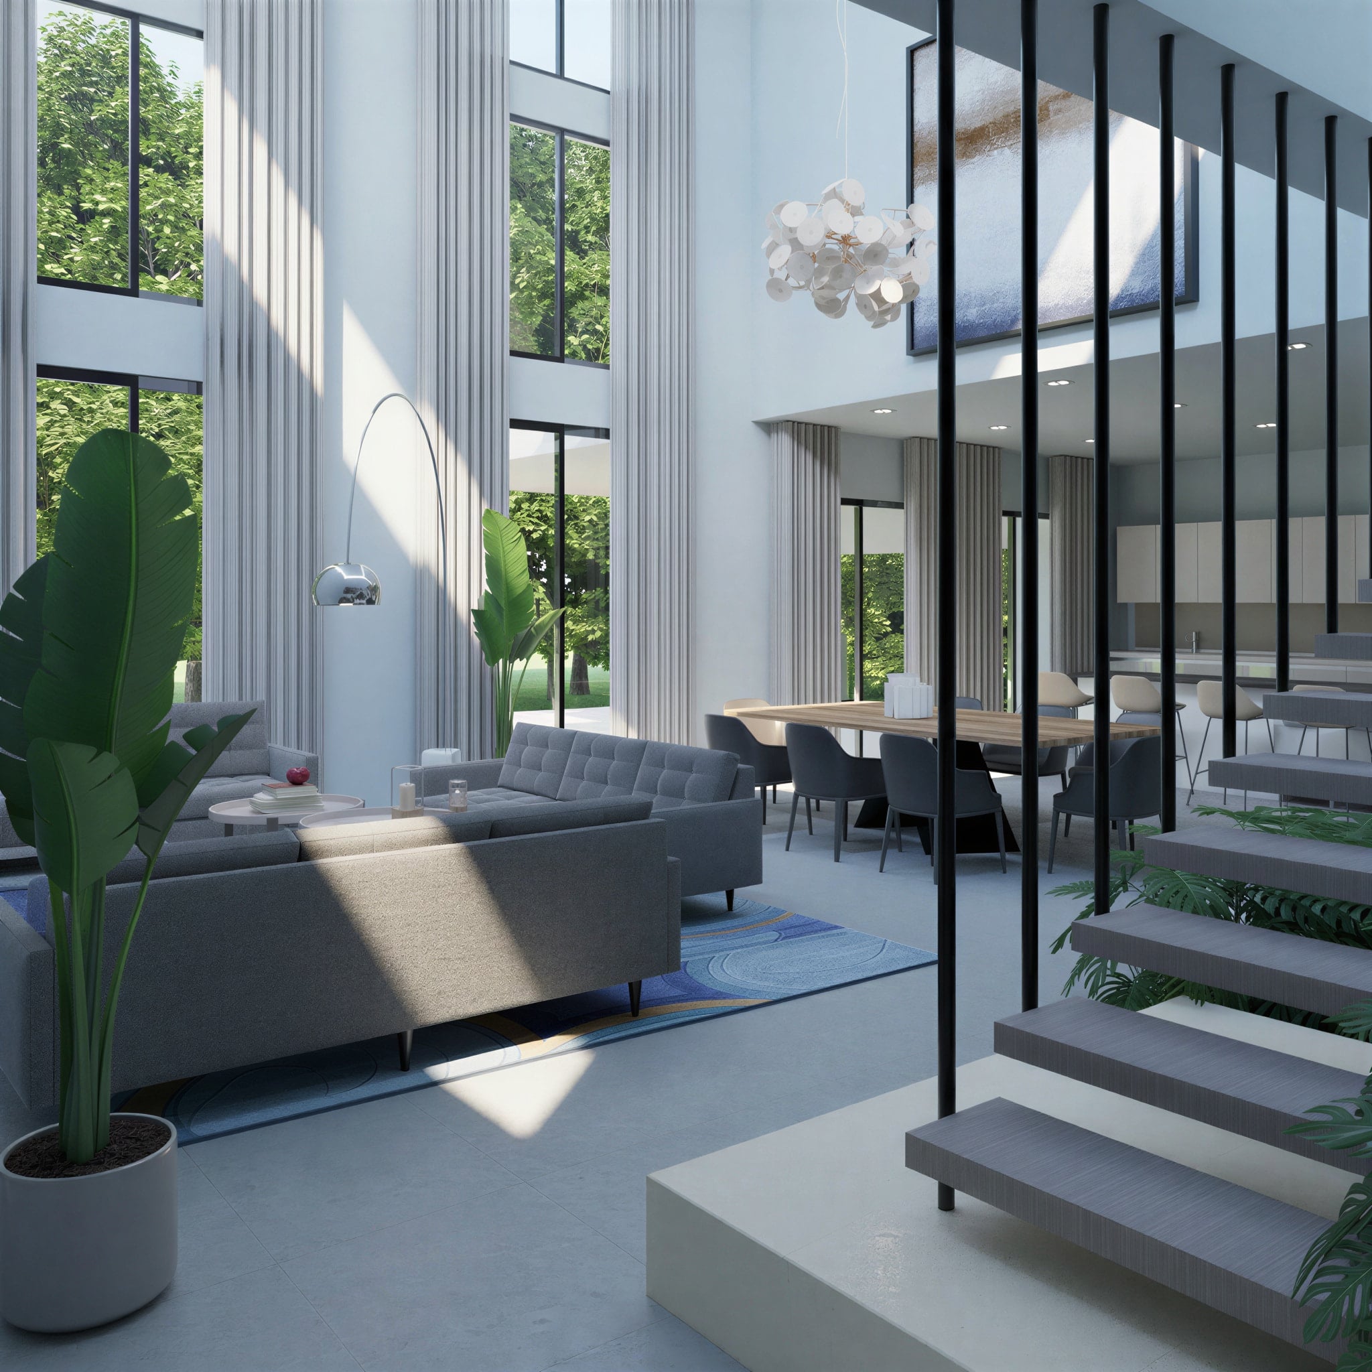
The materials balance cool and warm. White stucco, black-framed glass, and teak soffits outside; pale stone floors and soft grey tones within. Light is the real material here: full-height windows rise two storeys, and daylight pours across the double-height living space, catching the blue in the rugs, the water, the shadow.
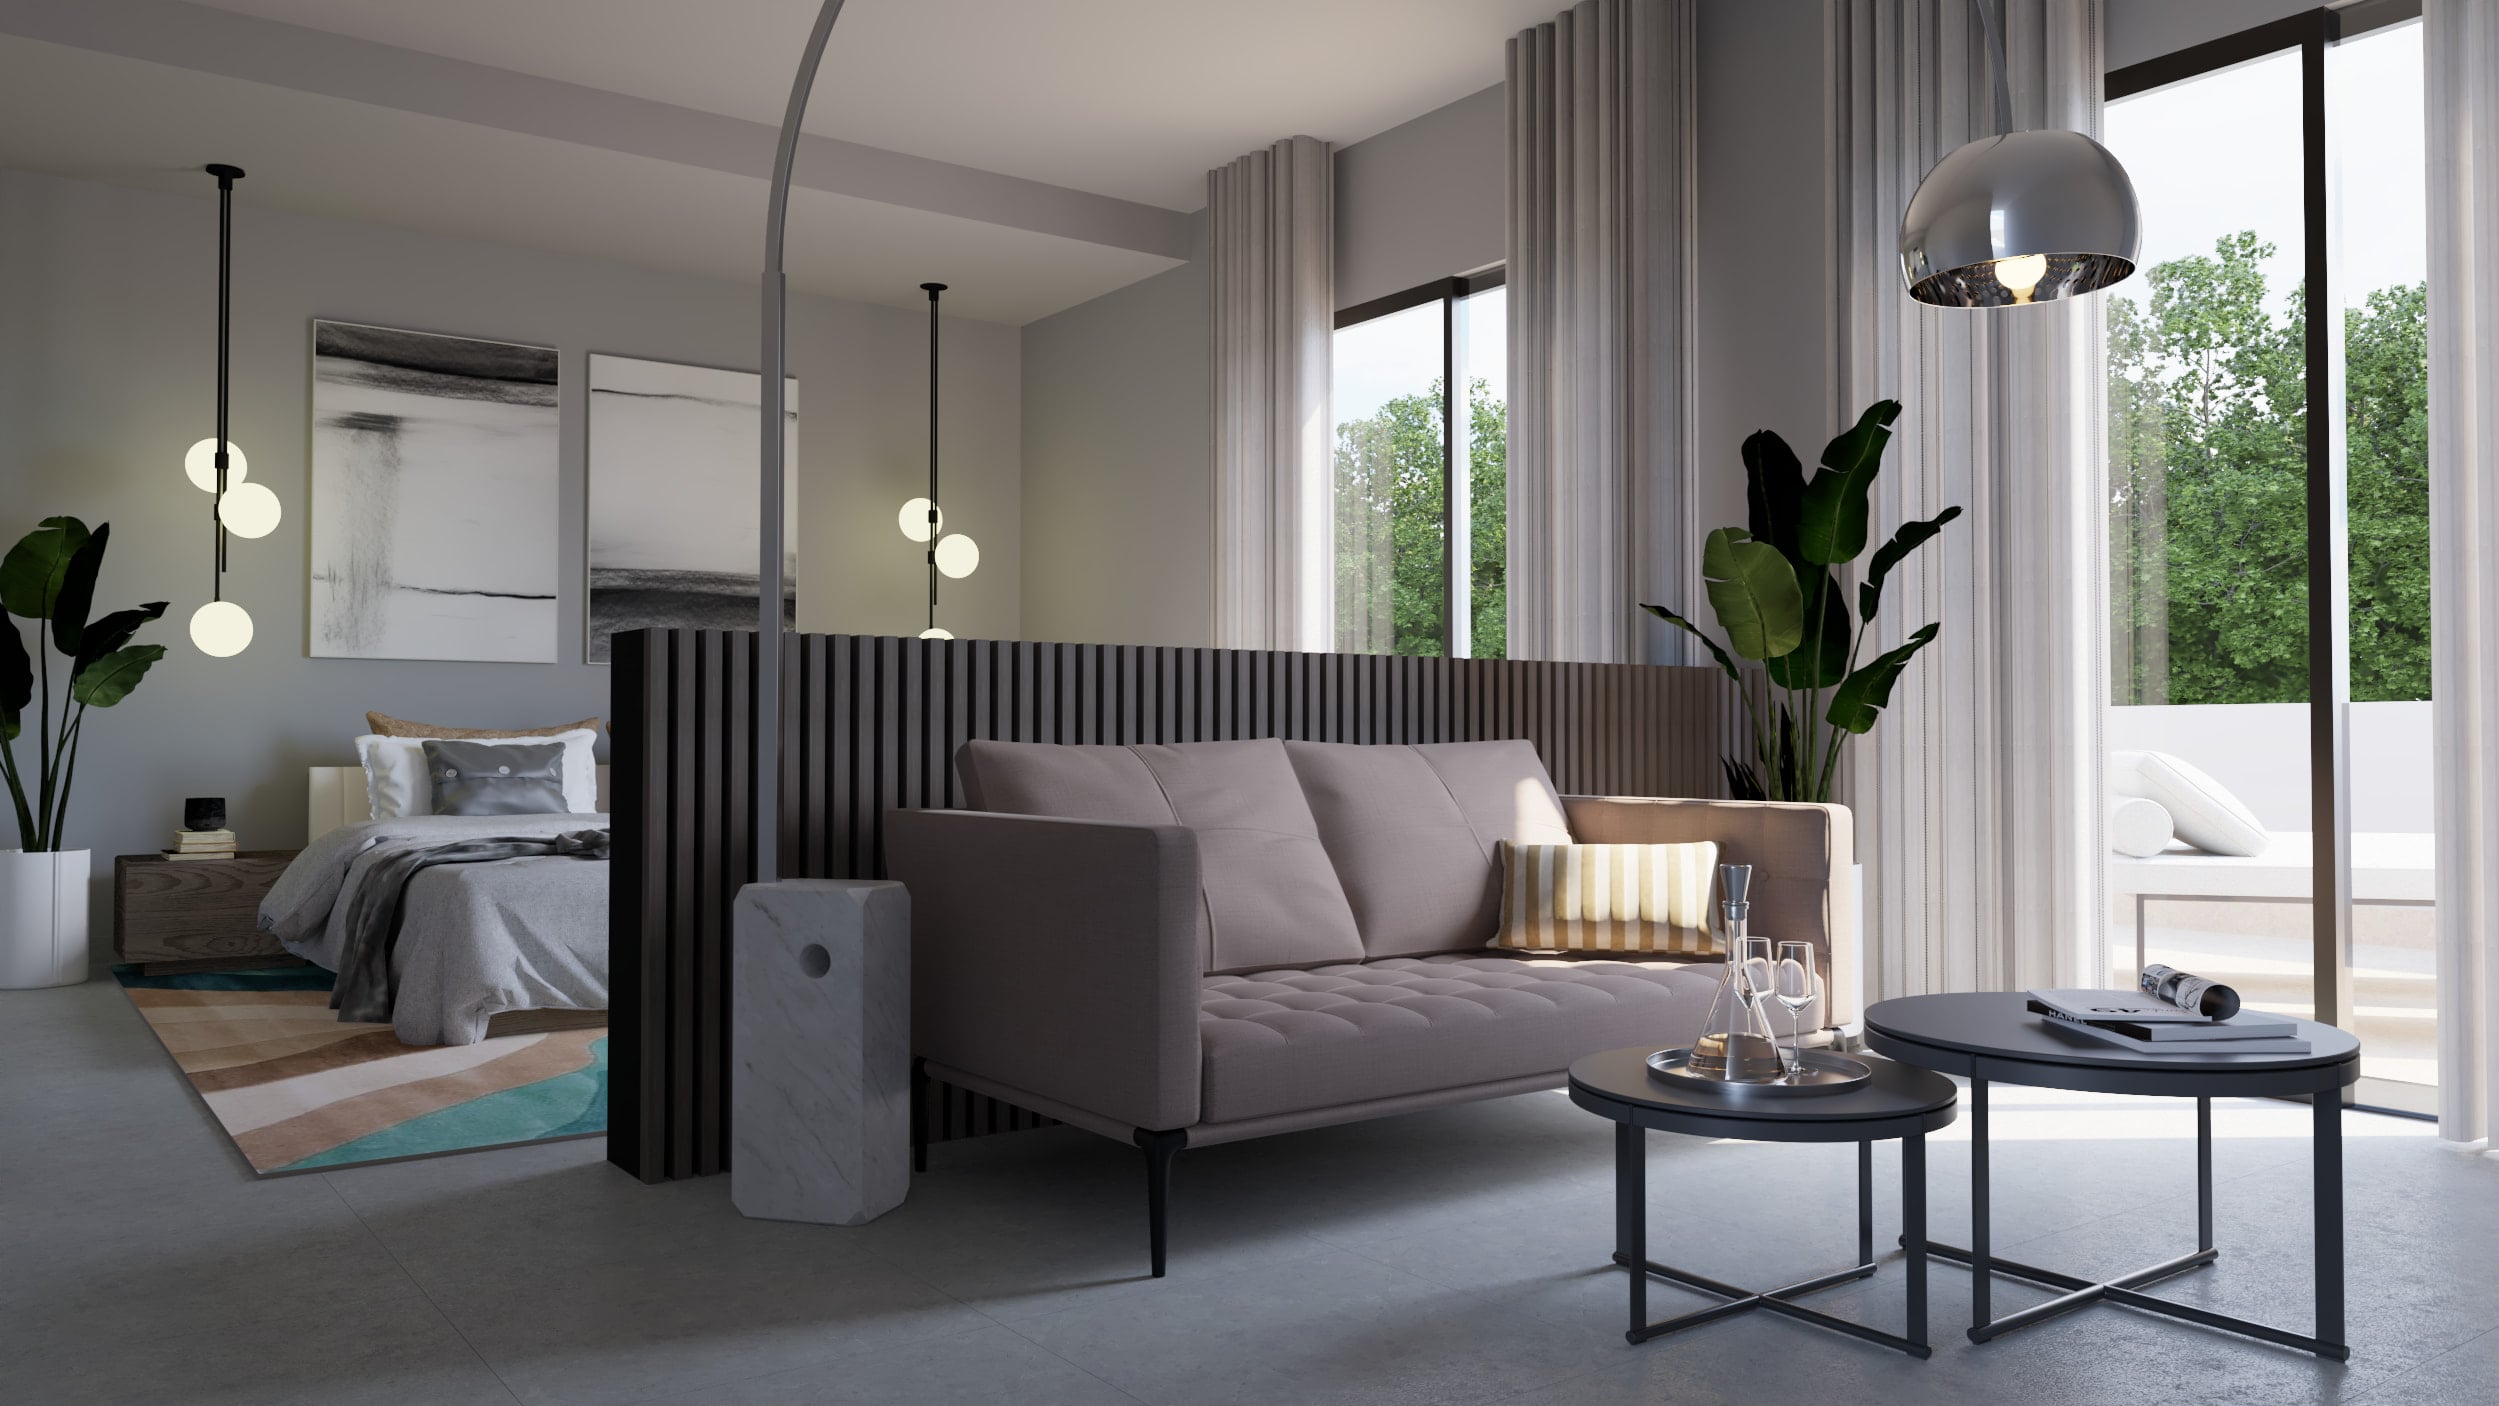
Inside, the house opens tall and bright. A floating stair climbs past two-storey glass; living, dining, and kitchen share one luminous volume framed by greenery on every side. Bedrooms borrow the same generous light, cool and airy, held in tones of white, grey, and azure.
Designed for Punta Cana West Village, Casa Azzure feels bright and unhurried — a white house tuned to daylight, warmed by a single band of wood.
- SQM TOTAL AREA
- 530
- YEAR DELIVERED
- 2025
- SQM LAND
- 1050
- BEDROOMS
- 5