PUNTA CANA, DOMINICAN REPUBLIC
VILLA.
SOLSTICIO
Dark concrete. Amber light. Night as architecture.
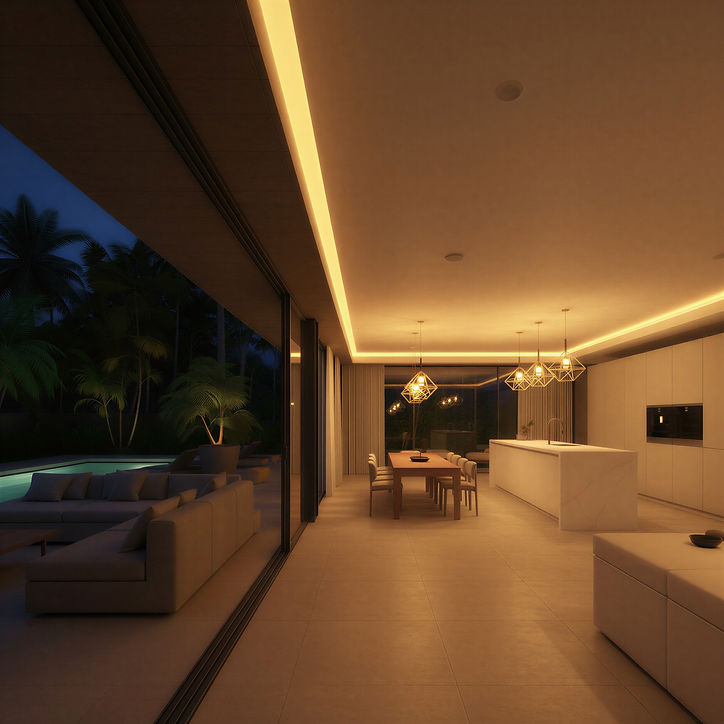
Villa Solsticio is designed for the hours after sunset. The facade closes to the street — heavy, dark, deliberately opaque — and reserves everything for what lies behind: a ground floor that dissolves completely into the terrace, a pool that glows turquoise against the night, and interiors that burn amber through floor-to-ceiling glass.
The material is board-formed concrete, rough and intentional. It absorbs the darkness rather than fighting it. Above, the upper volume cantilevers forward — a calculated weight that makes the openness below feel earned. Inside, warm wood and indirect light soften what the exterior refuses to give.
Designed in Punta Cana, Villa Solsticio doesn't announce itself. It waits for night — and at night, it becomes exactly what it was always meant to be.
380
SQM TOTAL AREA
2025
YEAR DELIVERED
750
SQM LAND
4
BEDROOMS